
Address
11123 Palomino Bend, San Antonio, TX
Price
$ 334,900
Property Attributes
- MLS#2014339
- TypeSingle Family
- Listing Status Active
- CountyBEXAR
- CitySan Antonio
- Area0103
- NeighborhoodWildhorse
- Zip78254
- StyleTwo Story
- Year Built2006
- Taxes$ 6280
- Price$ 334,900
- Bedrooms3
- Full Bathrooms2
- Half Bathrooms1
- Sqr Footage2327
- Lot Size0.179 Acres
Data Source:
LERA MLS
Property Description
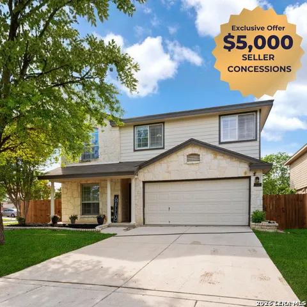
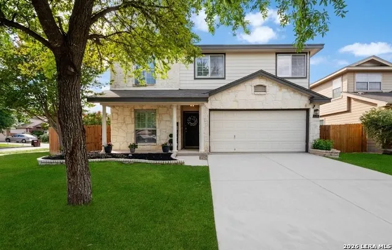
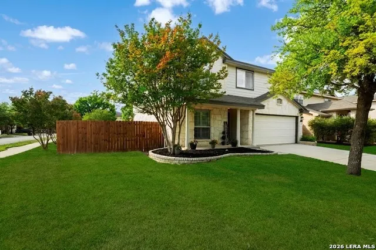
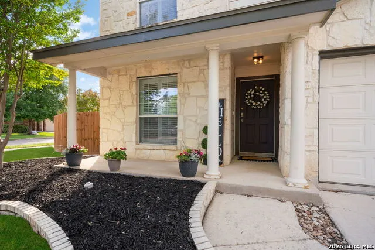
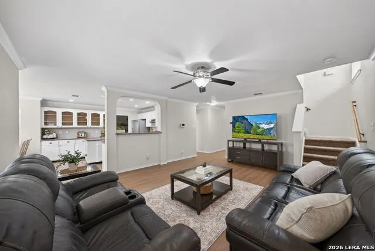
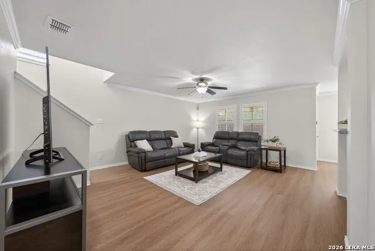
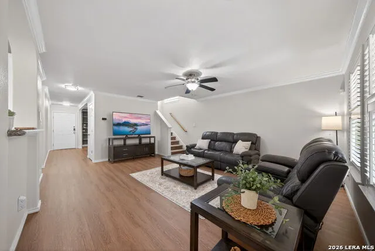
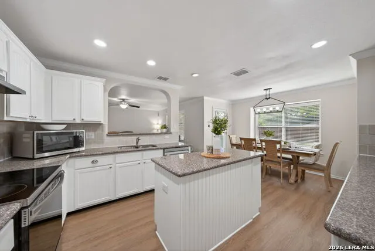
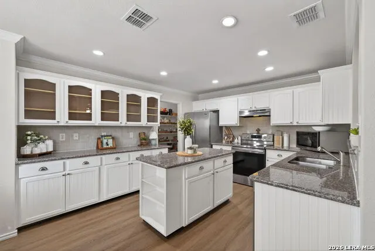
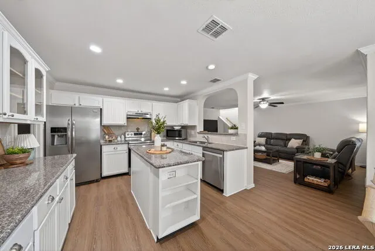
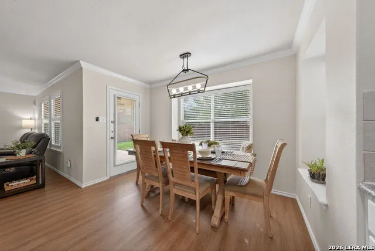
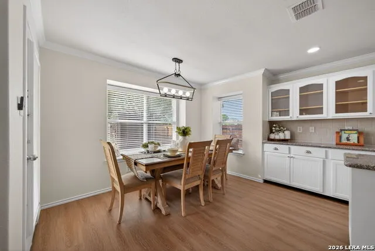
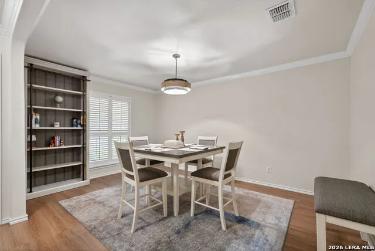
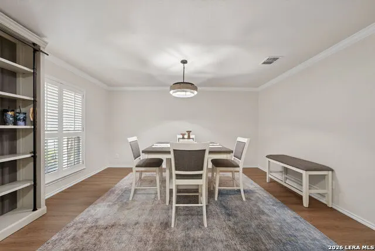
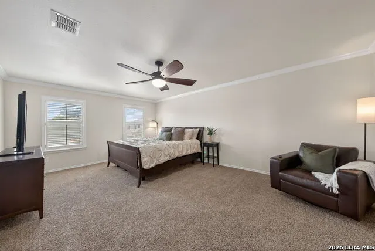
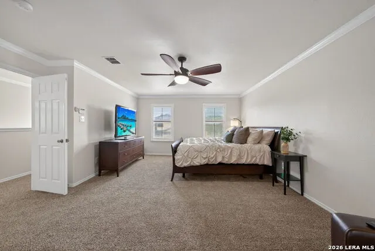
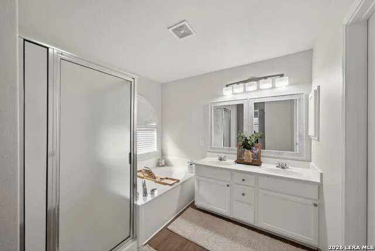
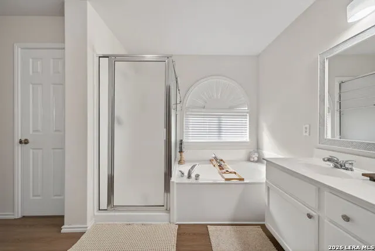
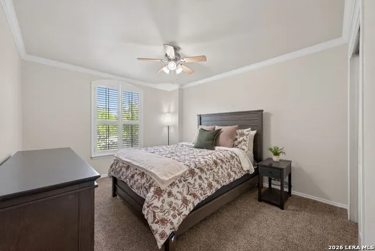
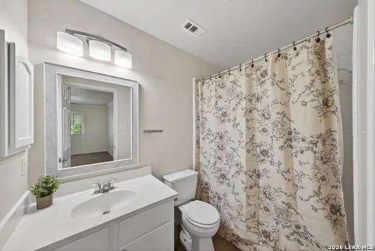
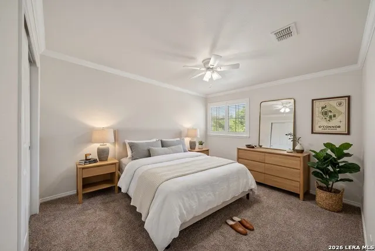
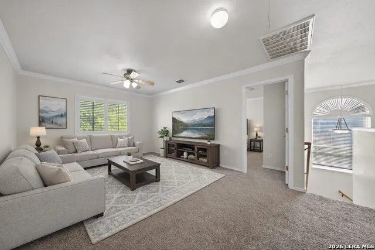
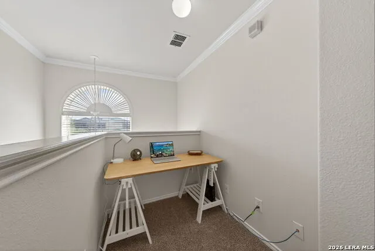
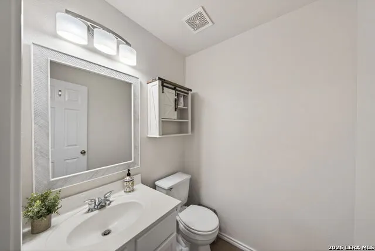
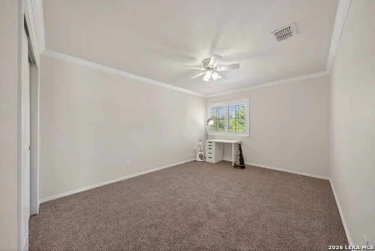
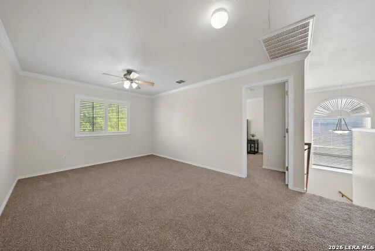
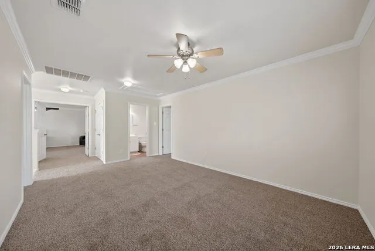
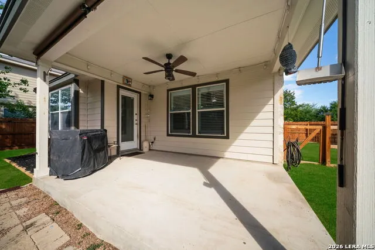
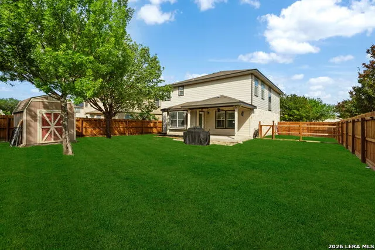
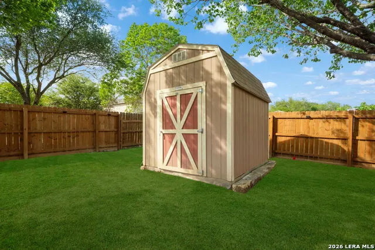
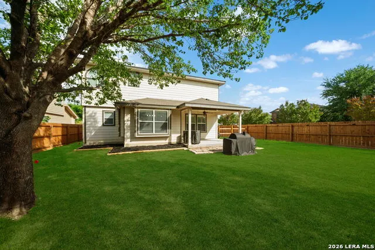
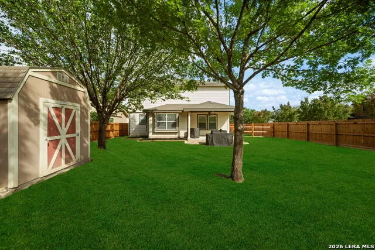
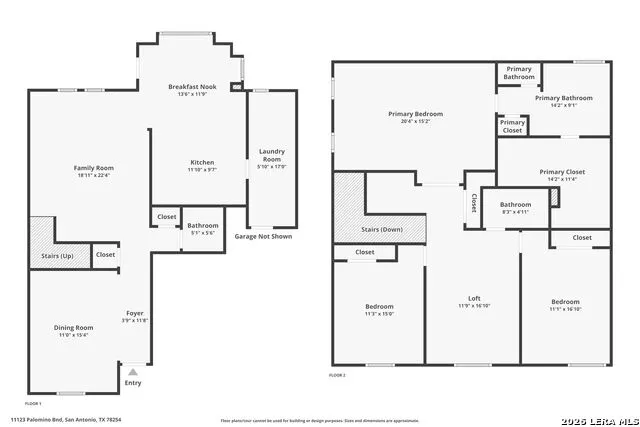
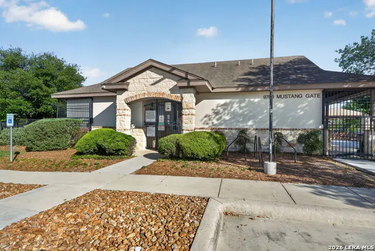
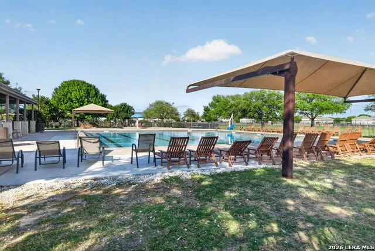
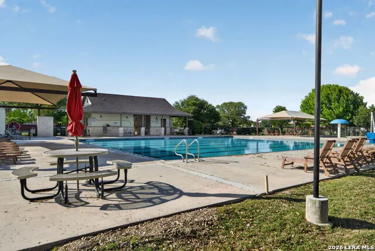
VA ASSUMABLE LOAN AVAILABLE for qualified buyers, subject to lender approval! Welcome to 11123 Palomino Bend, a beautifully maintained home situated on a spacious corner lot in the highly desirable Wildhorse community. Offering 2,327 sq ft of thoughtfully designed living space, this home features 3 bedrooms, 2.5 bathrooms, a formal dining room, and a versatile upstairs game room with plenty of space to relax, entertain, or create a second living area. The inviting kitchen serves as the heart of the home with a center island, generous cabinet space, and an open layout that connects easily to the main living areas, making everyday living and entertaining effortless. Outside, enjoy multiple spaces designed for Texas living, including a welcoming covered front patio and a covered backyard patio ideal for morning coffee, weekend cookouts, or relaxing in the evenings. The large corner lot provides additional outdoor space, while the backyard storage shed offers convenient room for lawn equipment, tools, and more. Located in Northside ISD and close to the neighborhood's community pool, playground, shopping, dining, and major conveniences, this Wildhorse home offers an outstanding combination of space, location, and value. With a price improvement and the potential opportunity to assume the existing VA loan, this is one you'll want to see!
| Elementary School | Middle School | High School |
|---|---|---|
| Krueger Elementary School | Jefferson Jr High | O'Connor High School |
| Price History | |
|---|---|
| 9/4/2026 | Listed $334,900 |
General Features
| Living Area | 2327 |
|---|---|
| Energy Efficiency | Double Pane Windows,Ceiling Fans |
| Construction | Pre-Owned |
| Heating | Central |
| Cooling | One Central |
| Half Baths | 1 |
| Bathrooms | 3 |
| HOA Fee | 350 |
| Subdivision | WILDHORSE |
| Builder | DR HORTON |
| Class | Single Residential |
| Type | Single Family Detached |
| Style | Two Story |
| Roof | Composition |
| HOA Mandatory | Mandatory |
| Miscellaneous | Cluster Mail Box |
| Status | Active |
| HOA Frequency | Annually |
| Attached Garage | No |
| HOA Name | ALAMO MANAGEMENT GROUP |
| Neighborhood Amenities | Pool,Park/Playground |
| Multiple HOA | No |
| Area | 0103 |
| Year Built | 2006 |
| High School | O'Connor |
| School District | Northside |
| Proposed Terms | Conventional,FHA,VA,Cash,Assumption w/Qualifying |
| Elementary School | Krueger |
| Middle School | Jefferson Jr High |
| Legal Description | Cb 4471B Block 59 Lot 33 Wildhorse Ut-22 Plat 9568/1-2 |
| Potential Short Sale | No |
| Taxes | 6280.94 |
Interior Features
| Kitchen Length | 13 |
|---|---|
| Kitchen Width | 12 |
| Total Bedrooms | 3 |
| Full Baths | 2 |
| Interior Features | Two Living Area,Separate Dining Room,Eat-In Kitchen,Two Eating Areas,Island Kitchen,Walk-In Pantry,Game Room,Utility Room Inside,All Bedrooms Upstairs,Cable TV Available,High Speed Internet |
| Stories | 2 |
| Dining Room Length | 15 |
| Dining Room Width | 11 |
| Breakfast Room Length | 14 |
| Breakfast Room Width | 9 |
| Flooring | Carpeting,Ceramic Tile,Vinyl |
| Heating Fuel | Electric |
| Bedroom2 Width | 11 |
| Bedroom3 Length | 13 |
| Bedroom3 Width | 11 |
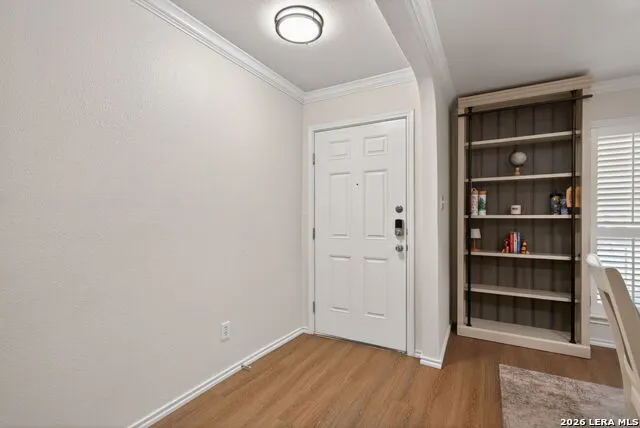
| Entry Room Length | 12 |
| Entry Room Width | 4 |
| Family Room Length | 19 |
| WINDOW COVERINGS | All Remain |
Exterior Features
| Exterior | 3 Sides Masonry,Stone/Rock,Cement Fiber |
|---|---|
| Foundation | Slab |
| Pool (Y/N) | No |
| Exterior Features | Patio Slab,Covered Patio,Privacy Fence,Double Pane Windows,Storage Building/Shed |
| Pool | None |
| Lot Size | 0.179 |
| Water/Sewer | Water System,Sewer System |
| Lot Description | Corner |
| Inclusions | Ceiling Fans,Washer Connection,Dryer Connection,Self-Cleaning Oven,Stove/Range,Disposal,Dishwasher,Ice Maker Connection,Water Softener (owned),Vent Fan,Smoke Alarm,Electric Water Heater,Garage Door O |
| Lot Improvements | Street Paved,Curbs,Street Gutters,Sidewalks,Streetlights |
| Garage Parking | Two Car Garage |
Amenities
- Foreclosure
- Views
- Short Sale
- New Construction
- Adult 55+
- Lease To Own
- No HOA Fees
- Furnished
- Primary On Main
- Air Conditioning
- Seller Finance
- Green
- Fixer Upper
- Horse
- Golf
- Fireplace
- Deck
- Garage
- Basement
- Pool
Property vs Single Family Average in 78254
Price
Taxes
Year Built
Visits
In The Neighborhood
Open House
San Antonio
$ 275,000
- Type
- Single Family
- Size
- 1,653 SqFt
- Rooms
- 3 Beds + 2 Baths
JPAR San Antonio 800-683-5651
San Antonio
$ 335,000
- Type
- Single Family
- Size
- 2,806 SqFt
- Rooms
- 3 Beds + 2.5 Baths
SERHANT. 281-768-8265
San Antonio
$ 294,900
- Type
- Single Family
- Size
- 2,327 SqFt
- Rooms
- 3 Beds + 2.5 Baths
NB Elite Realty 844-444-6237
San Antonio
$ 315,000
- Type
- Single Family
- Size
- 2,550 SqFt
- Rooms
- 3 Beds + 2.5 Baths
Watters International Realty 512-646-0038
Reduced
San Antonio
$ 214,900
- Type
- Single Family
- Size
- 1,099 SqFt
- Rooms
- 3 Beds + 2 Baths
BK Real Estate 972-677-9172
San Antonio
$ 299,000
- Type
- Single Family
- Size
- 1,866 SqFt
- Rooms
- 3 Beds + 2 Baths
M. Stagers Realty Partners 210-305-5665
Reduced
San Antonio
$ 310,000
- Type
- Single Family
- Size
- 1,651 SqFt
- Rooms
- 4 Beds + 2.5 Baths
SERHANT. 281-768-8265
Reduced
San Antonio
$ 272,900
- Type
- Single Family
- Size
- 2,259 SqFt
- Rooms
- 3 Beds + 2.5 Baths
Texas Ally Real Estate Group 512-763-2559
Reduced
San Antonio
$ 292,100
- Type
- Single Family
- Size
- 2,327 SqFt
- Rooms
- 4 Beds + 2 Baths
Xsellence Realty 210-592-4285
Open House
San Antonio
$ 280,000
- Type
- Single Family
- Size
- 1,918 SqFt
- Rooms
- 3 Beds + 2.5 Baths
Real Broker, LLC 855-450-0442
Reduced
San Antonio
$ 259,890
- Type
- Single Family
- Size
- 1,668 SqFt
- Rooms
- 3 Beds + 2 Baths
Laughy Hilger Group Real Estate 210-695-0849
Reduced
San Antonio
$ 259,990
- Type
- Single Family
- Size
- 1,563 SqFt
- Rooms
- 3 Beds + 2 Baths
43 Realty, LLC 210-943-4343
 Information provided courtesy of LERA MLS. IDX information is provided exclusively for consumers' personal, non-commercial use and may not be used for any purpose other than to identify prospective properties consumers may be interested in purchasing. Information is believed to be accurate but not guaranteed. Provided courtesy of LERA MLS. Copyright 2026 LERA MLS, All Rights Reserved. Data last updated September 18, 2026 3:01 AM UTC
 All information deemed reliable but not guaranteed. All properties are subject to prior sale, change or withdrawal. Neither listing broker(s) or information provider(s) shall be responsible for any typographical errors, misinformation, misprints and shall be held totally harmless. Listing(s) information is provided for consumer's personal, non-commercial use and may not be used for any purpose other than to identify prospective properties consumers may be interested in purchasing. The data relating
