
Address
10323 Briar Rose, San Antonio, TX
Price
$ 315,000
Property Attributes
- MLS#2012662
- TypeSingle Family
- Listing Status Active
- CountyBEXAR
- CitySan Antonio
- Area0103
- NeighborhoodWildhorse
- Zip78254
- StyleTwo Story
- Year Built2004
- Taxes$ 5951
- Price$ 315,000
- Bedrooms3
- Full Bathrooms2
- Half Bathrooms1
- Sqr Footage2550
- Lot Size0.143 Acres
Data Source:
LERA MLS
Property Description
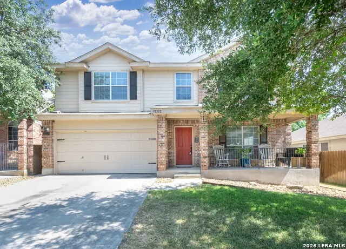
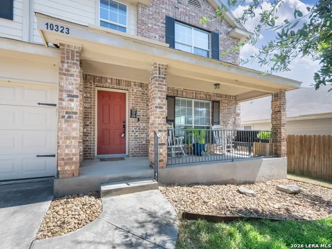
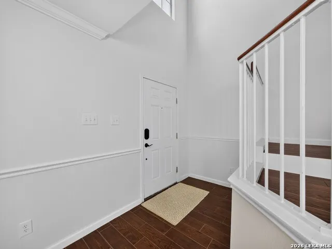
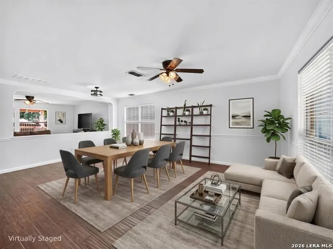
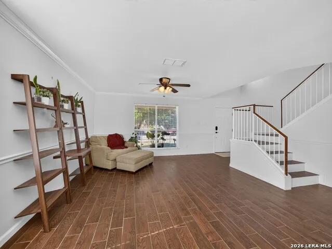
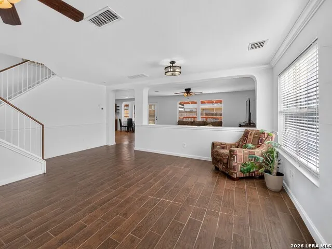
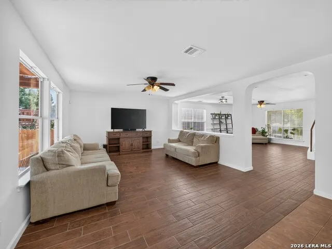
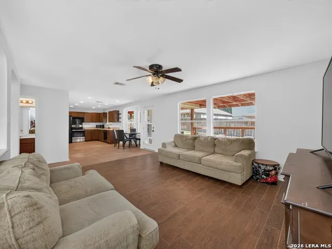
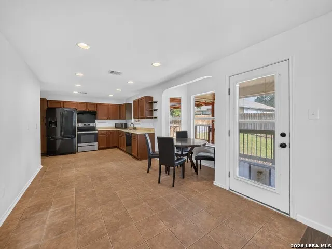
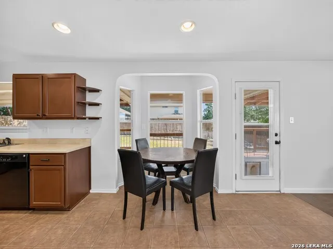
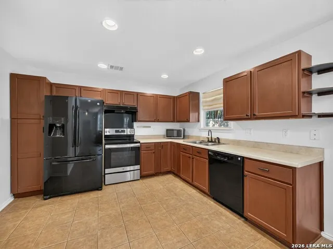
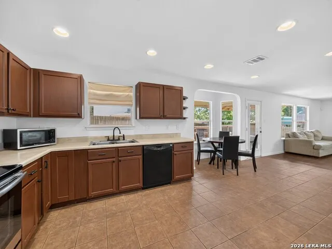
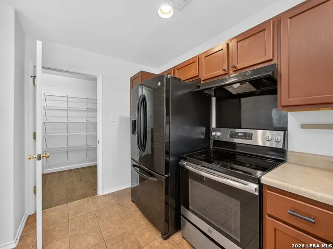
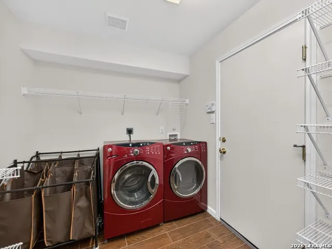
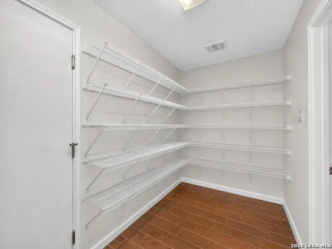
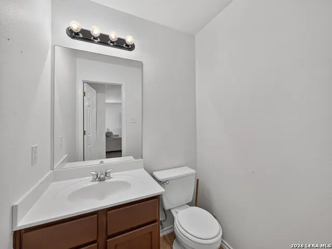
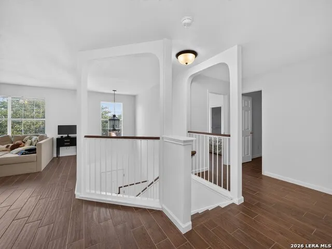
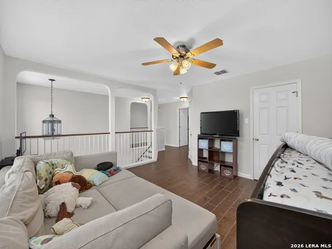
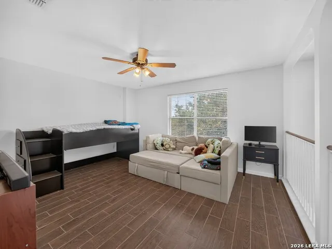
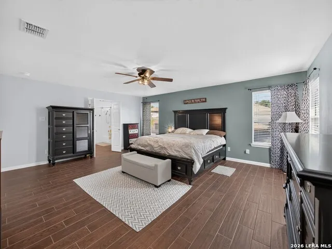
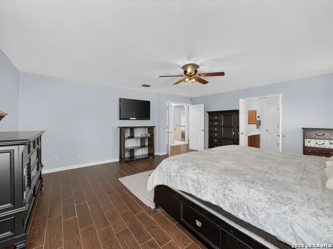
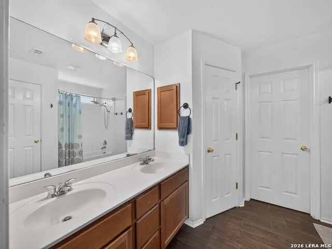
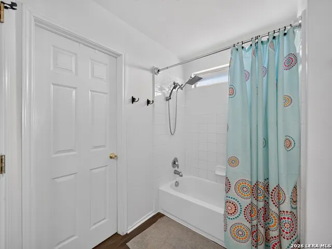
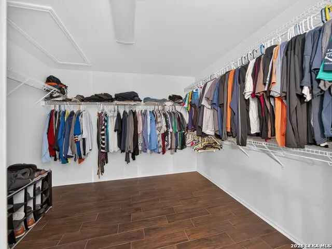
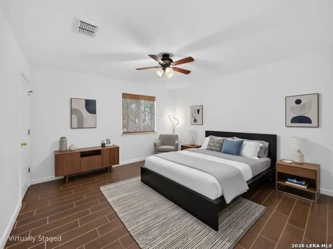
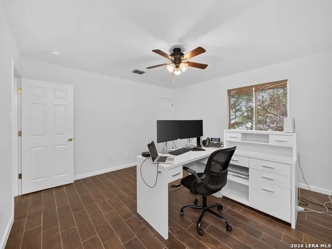
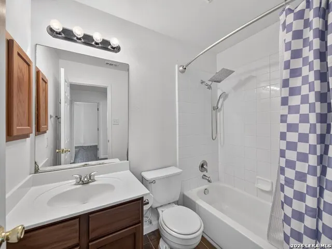
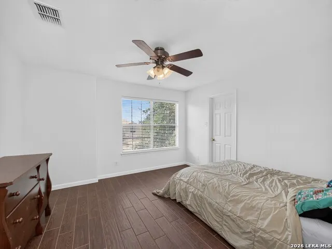
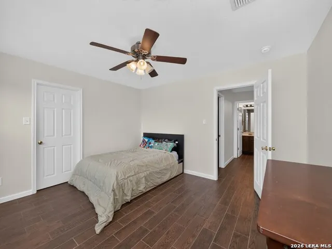
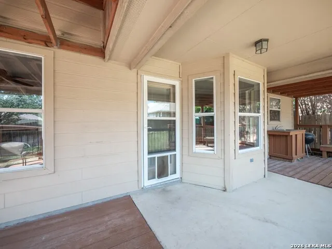
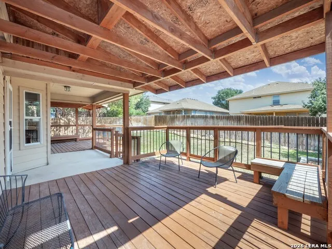
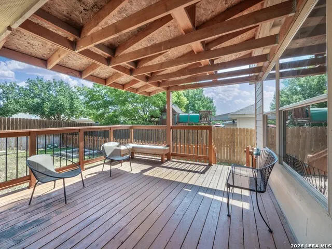
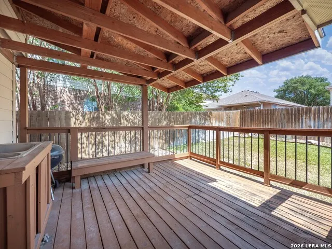
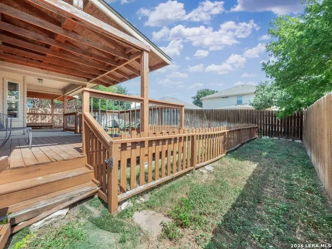
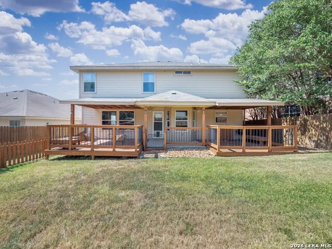
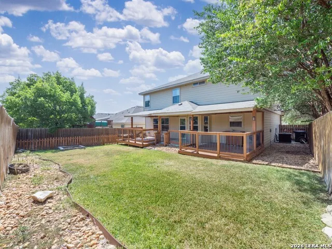
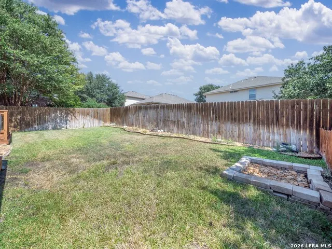
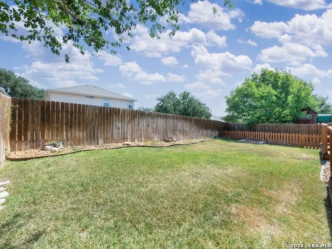
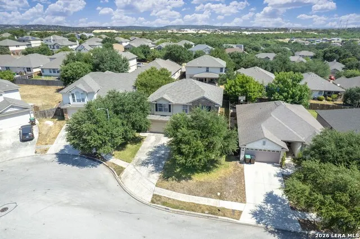
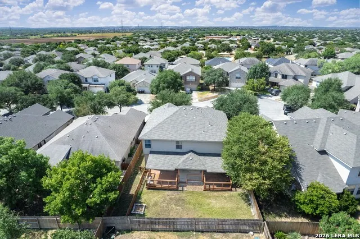
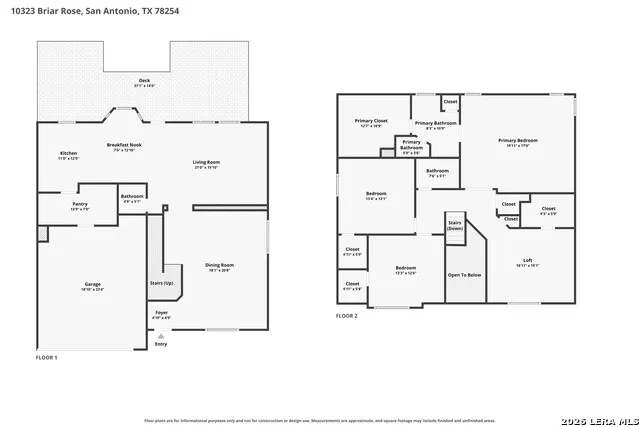
Located on a cul-de-sac in the Wildhorse community, this two-story home features 3 bedrooms, 2.5 bathrooms, an attached 2-car garage with additional driveway parking, and a welcoming front porch. The roof is less than 10 years old, and the HVAC system was replaced in 2025. Inside, arched openings add architectural character throughout the main level, which offers two dining areas and two living areas across both floors. The formal dining room provides a dedicated space for gatherings, while the breakfast nook connects the kitchen to the main living room. The kitchen features builder-grade appliances, countertops, and flooring, along with a large walk-in pantry. A convenient half bathroom completes the main level. All three bedrooms are located upstairs along with a spacious loft that serves as a second living area. The oversized primary suite features generous closet space and an ensuite bathroom with a double vanity and shower/tub combination. Two secondary bedrooms share an additional full bathroom, with multiple closets providing ample storage throughout the upper level. The wooden privacy-fenced backyard features an expansive covered wooden deck with multiple seating areas, offering plenty of room for outdoor dining, entertaining, and relaxing. Wildhorse residents also enjoy community amenities including swimming pools, a dog park, playground, and basketball court. Conveniently located just minutes from Krueger Elementary School, the home is approximately a 5-minute drive from shopping along Bandera Road and about 10 minutes from Alamo Ranch for additional shopping, dining, and entertainment. The property is served by Northside ISD, including the newer Sotomayor High School.
| Elementary School | Middle School | High School |
|---|---|---|
| Krueger Elementary School | Jefferson Jr High | Sotomayor High School |
| Price History | |
|---|---|
| 8/29/2026 | Listed $315,000 |
General Features
| Living Area | 2550 |
|---|---|
| Construction | Pre-Owned |
| Heating | Central |
| Cooling | One Central |
| Half Baths | 1 |
| Bathrooms | 3 |
| HOA Fee | 85 |
| Subdivision | WILDHORSE |
| Builder | Unknown |
| Class | Single Residential |
| Type | Single Family Detached |
| Style | Two Story |
| Roof | Composition |
| HOA Mandatory | Mandatory |
| Status | Active |
| HOA Frequency | Quarterly |
| Attached Garage | Yes |
| HOA Name | WILDHORSE HOA |
| Neighborhood Amenities | Pool,Clubhouse,Park/Playground,Jogging Trails,Basketball Court |
| Home Faces | South |
| Multiple HOA | No |
| Area | 0103 |
| Year Built | 2004 |
| High School | Sotomayor High School |
| School District | Northside |
| Proposed Terms | Conventional,FHA,VA,Cash |
| Elementary School | Krueger |
| Middle School | Jefferson Jr High |
| Legal Description | Cb 4471B Blk 34 Lot 30 Wildhorse Subd Ut-10 |
| Taxes | 5951 |
Interior Features
| Kitchen Length | 11 |
|---|---|
| Kitchen Width | 12 |
| Total Bedrooms | 3 |
| Full Baths | 2 |
| Interior Features | Two Living Area,Separate Dining Room,Eat-In Kitchen,Two Eating Areas,Walk-In Pantry,Loft,Utility Room Inside,All Bedrooms Upstairs,Open Floor Plan,Cable TV Available,Laundry Main Level,Laundry Room,W |
| Stories | 2 |
| Dining Room Length | 18 |
| Dining Room Width | 20 |
| Breakfast Room Length | 7 |
| Breakfast Room Width | 12 |
| Flooring | Ceramic Tile |
| Living Room Width | 15 |
| Utility Room Length | 13 |
| Utility Room Width | 7 |
| Heating Fuel | Electric |
| Bedroom2 Width | 13 |
| Bedroom3 Length | 13 |
| Bedroom3 Width | 12 |
| Entry Room Length | 4 |
| Entry Room Width | 4 |
| Living Room Length | 21 |
| WINDOW COVERINGS | None Remain |
Exterior Features
| Exterior | Brick,Siding |
|---|---|
| Foundation | Slab |
| Pool (Y/N) | No |
| Exterior Features | Patio Slab,Covered Patio,Deck/Balcony,Privacy Fence |
| Pool | None |
| Lot Size | 0.143 |
| Water/Sewer | Water System,Sewer System,City |
| Lot Description | Cul-de-Sac/Dead End,Mature Trees (ext feat),Level |
| Inclusions | Ceiling Fans,Washer Connection,Dryer Connection,Microwave Oven,Stove/Range,Dishwasher,Smoke Alarm,Electric Water Heater,Garage Door Opener,Custom Cabinets |
| Garage Parking | Two Car Garage,Attached |
Amenities
- Foreclosure
- Views
- Short Sale
- New Construction
- Adult 55+
- Lease To Own
- No HOA Fees
- Furnished
- Primary On Main
- Air Conditioning
- Seller Finance
- Green
- Fixer Upper
- Horse
- Golf
- Fireplace
- Deck
- Garage
- Basement
- Pool
Property vs Single Family Average in 78254
Price
Taxes
Year Built
Visits
In The Neighborhood
Open House
San Antonio
$ 275,000
- Type
- Single Family
- Size
- 1,653 SqFt
- Rooms
- 3 Beds + 2 Baths
JPAR San Antonio 800-683-5651
San Antonio
$ 335,000
- Type
- Single Family
- Size
- 2,806 SqFt
- Rooms
- 3 Beds + 2.5 Baths
SERHANT. 281-768-8265
San Antonio
$ 294,900
- Type
- Single Family
- Size
- 2,327 SqFt
- Rooms
- 3 Beds + 2.5 Baths
NB Elite Realty 844-444-6237
San Antonio
$ 334,900
- Type
- Single Family
- Size
- 2,327 SqFt
- Rooms
- 3 Beds + 2.5 Baths
CA & Company, REALTORS 210-442-7479
Reduced
San Antonio
$ 214,900
- Type
- Single Family
- Size
- 1,099 SqFt
- Rooms
- 3 Beds + 2 Baths
BK Real Estate 972-677-9172
San Antonio
$ 299,000
- Type
- Single Family
- Size
- 1,866 SqFt
- Rooms
- 3 Beds + 2 Baths
M. Stagers Realty Partners 210-305-5665
Reduced
San Antonio
$ 310,000
- Type
- Single Family
- Size
- 1,651 SqFt
- Rooms
- 4 Beds + 2.5 Baths
SERHANT. 281-768-8265
Reduced
San Antonio
$ 272,900
- Type
- Single Family
- Size
- 2,259 SqFt
- Rooms
- 3 Beds + 2.5 Baths
Texas Ally Real Estate Group 512-763-2559
Reduced
San Antonio
$ 292,100
- Type
- Single Family
- Size
- 2,327 SqFt
- Rooms
- 4 Beds + 2 Baths
Xsellence Realty 210-592-4285
Open House
San Antonio
$ 280,000
- Type
- Single Family
- Size
- 1,918 SqFt
- Rooms
- 3 Beds + 2.5 Baths
Real Broker, LLC 855-450-0442
Reduced
San Antonio
$ 259,890
- Type
- Single Family
- Size
- 1,668 SqFt
- Rooms
- 3 Beds + 2 Baths
Laughy Hilger Group Real Estate 210-695-0849
Reduced
San Antonio
$ 259,990
- Type
- Single Family
- Size
- 1,563 SqFt
- Rooms
- 3 Beds + 2 Baths
43 Realty, LLC 210-943-4343
 Information provided courtesy of LERA MLS. IDX information is provided exclusively for consumers' personal, non-commercial use and may not be used for any purpose other than to identify prospective properties consumers may be interested in purchasing. Information is believed to be accurate but not guaranteed. Provided courtesy of LERA MLS. Copyright 2026 LERA MLS, All Rights Reserved. Data last updated September 19, 2026 2:57 AM UTC
 All information deemed reliable but not guaranteed. All properties are subject to prior sale, change or withdrawal. Neither listing broker(s) or information provider(s) shall be responsible for any typographical errors, misinformation, misprints and shall be held totally harmless. Listing(s) information is provided for consumer's personal, non-commercial use and may not be used for any purpose other than to identify prospective properties consumers may be interested in purchasing. The data relating
