
Open House Sat, Sep 19th 12:00 PM - 03:00 PM


Address
11019 Arabian Palm, San Antonio, TX
Price
$ 280,000
Property Attributes
- MLS#2007604
- TypeSingle Family
- Listing Status Active
- CountyBEXAR
- CitySan Antonio
- Area0103
- NeighborhoodWildhorse
- Zip78254
- StyleTwo Story,Traditional
- Year Built2006
- Taxes$ 5249
- Price$ 280,000
- Bedrooms3
- Full Bathrooms2
- Half Bathrooms1
- Sqr Footage1918
- Lot Size0.138 Acres
Data Source:
LERA MLS
Property Description
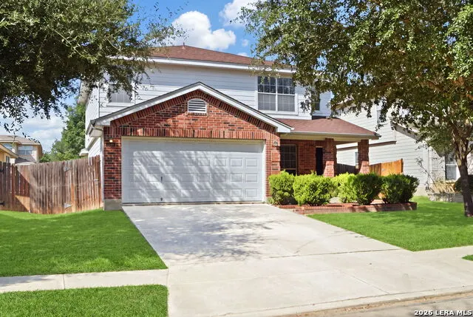
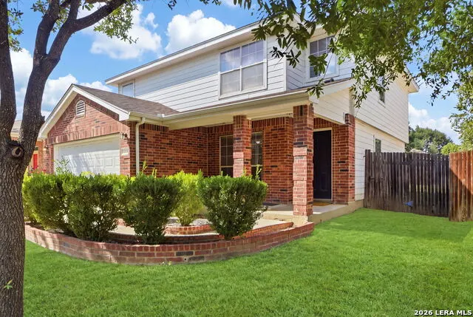
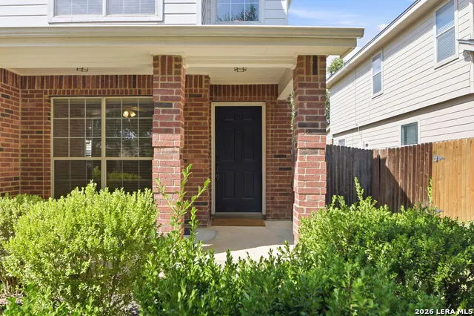
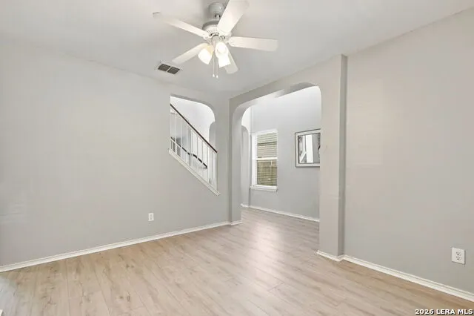
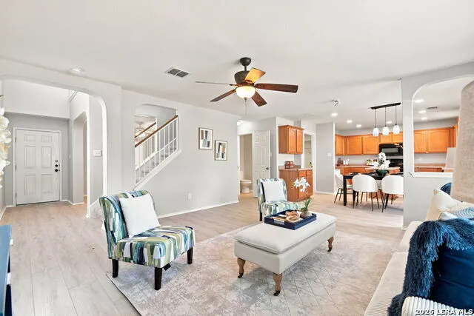
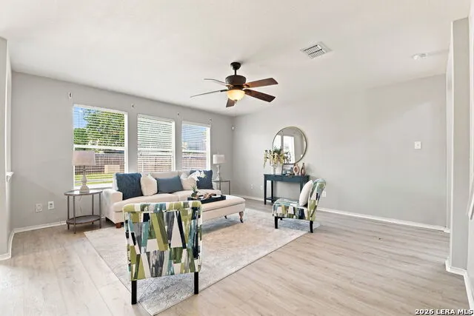
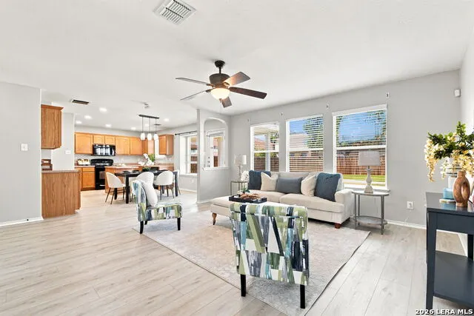
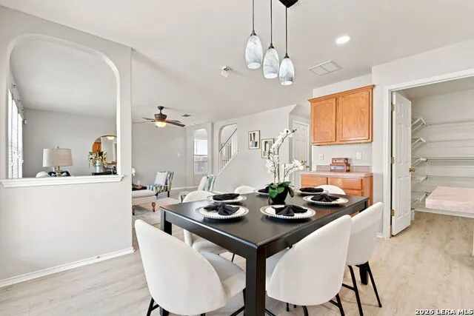
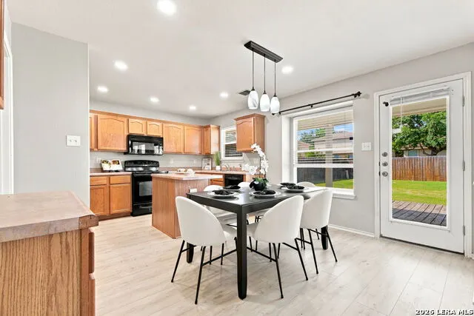
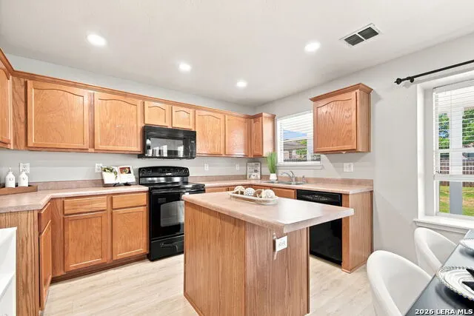
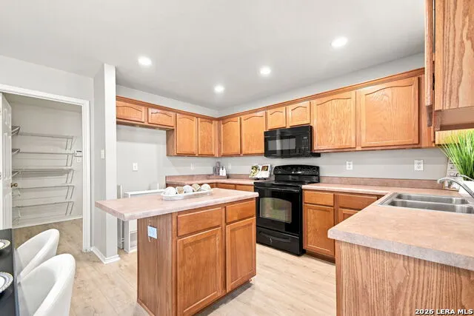
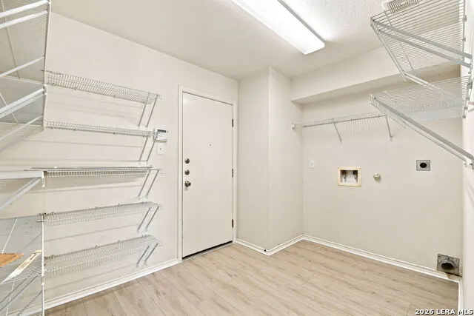
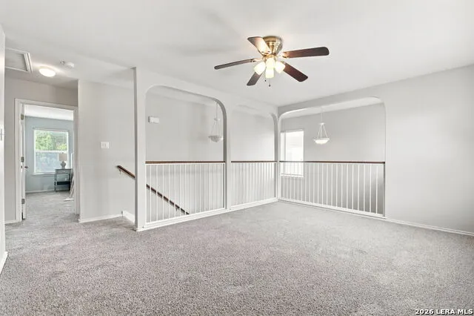
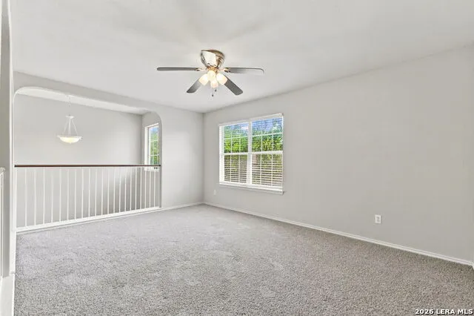
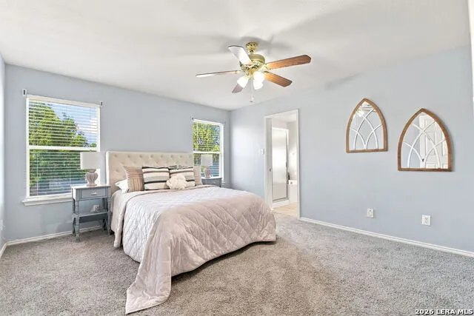
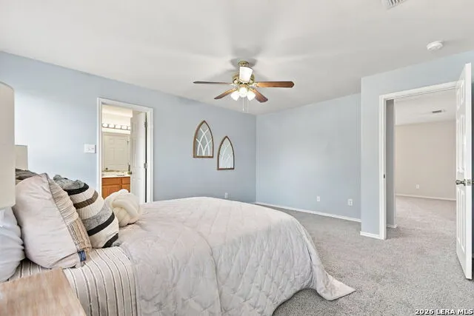
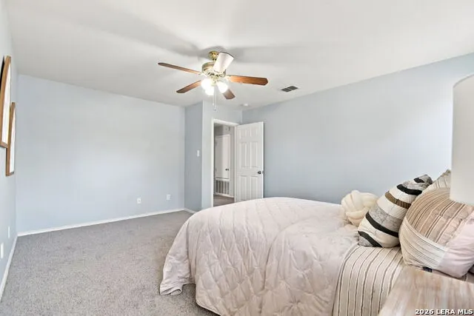
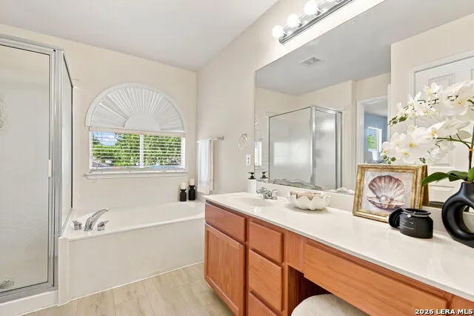
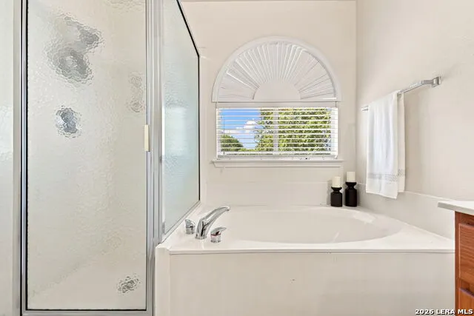
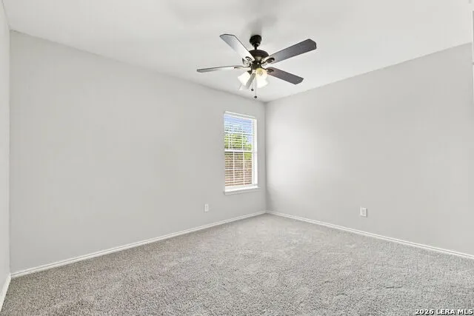
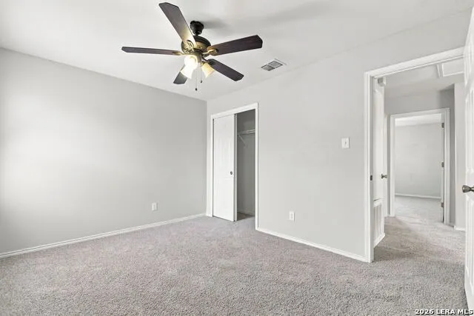
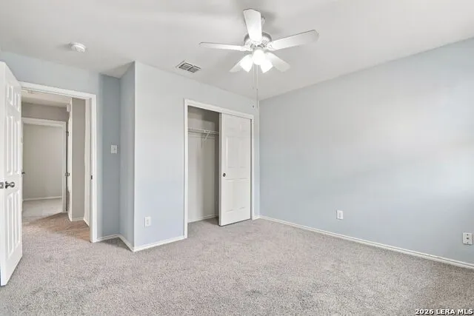
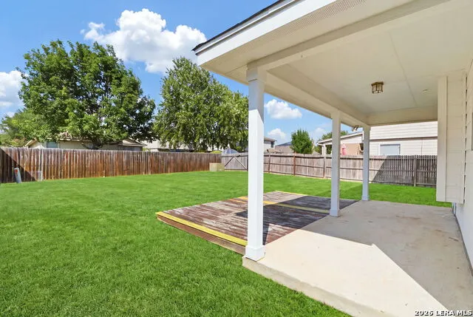
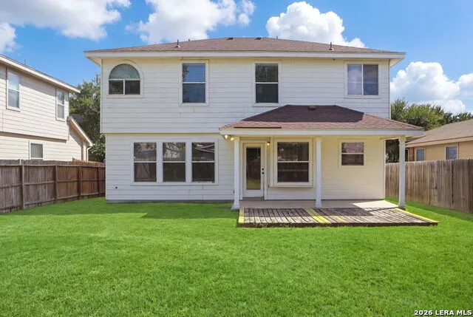
Welcome to 11019 Arabian Palm, a spacious 3-bedroom, 2.5-bath, two-story home with approximately 1,918 sq. ft. in San Antonio's Wildhorse community. Recent updates include new carpet and laminate flooring, a new electric water heater, and HVAC maintenance, offering comfortable living with valuable improvements already completed. A covered front porch welcomes you into a flexible floor plan featuring a separate dining room and bright, open living area. The kitchen is designed for everyday living and entertaining with wood cabinetry, ample counter space, a center island, recessed lighting, walk-in pantry, and breakfast nook. Upstairs, all three bedrooms are joined by a generous game room/loft that can easily serve as a media room, office, playroom, gym, or second living space. The spacious primary suite features a private bath with a separate soaking tub and shower, vanity, and oversized 9' x 9' walk-in closet. Additional features include ceiling fans, downstairs laundry, and a two-car garage. Recent HVAC service included cleaning key components and addressing insulation to support proper airflow and efficient operation. Step outside to enjoy the covered back patio and large fenced backyard, offering plenty of space for relaxing, entertaining, gardening, or creating your own outdoor retreat. Conveniently located in Northwest San Antonio, Wildhorse offers easy access to Loop 1604, shopping, dining, and entertainment, including SeaWorld San Antonio, Six Flags Fiesta Texas, The Shops at La Cantera, and The Rim. With a spacious layout, desirable features, recent improvements, and a convenient location, 11019 Arabian Palm is ready for its next owner. Schedule your private showing today!
| Elementary School | Middle School | High School |
|---|---|---|
| Krueger Elementary School | Jefferson Jr High | Sotomayor High School |
| Price History | |
|---|---|
| 8/11/2026 | Listed $280,000 |
General Features
| Living Area | 1918 |
|---|---|
| Construction | Pre-Owned |
| Heating | Central |
| Cooling | One Central |
| Half Baths | 1 |
| Bathrooms | 3 |
| HOA Fee | 82 |
| Subdivision | WILDHORSE |
| Builder | Unknown |
| Class | Single Residential |
| Type | Single Family Detached |
| Style | Two Story,Traditional |
| Roof | Composition |
| HOA Mandatory | Mandatory |
| Status | Active |
| HOA Frequency | Quarterly |
| Attached Garage | Yes |
| HOA Name | WILDHORSE HOA |
| Neighborhood Amenities | Pool,Clubhouse,Park/Playground |
| Multiple HOA | No |
| Area | 0103 |
| Year Built | 2006 |
| High School | Sotomayor High School |
| School District | Northside |
| Proposed Terms | Conventional,FHA,VA,Cash |
| Elementary School | Krueger |
| Middle School | Jefferson Jr High |
| Legal Description | Cb 4471B (Wildhorse Sub Ut-20),Block 58 Lot 7 Plat 9568/73 |
| Taxes | 5249.99 |
Interior Features
| Kitchen Length | 13 |
|---|---|
| Kitchen Width | 10 |
| Total Bedrooms | 3 |
| Full Baths | 2 |
| Interior Features | One Living Area,Separate Dining Room,Eat-In Kitchen,Two Eating Areas,Island Kitchen,Walk-In Pantry,Game Room,Utility Room Inside,All Bedrooms Upstairs,Open Floor Plan |
| Stories | 2 |
| Dining Room Length | 12 |
| Dining Room Width | 10 |
| Breakfast Room Length | 9 |
| Breakfast Room Width | 8 |
| Flooring | Carpeting,Laminate |
| Living Room Width | 15 |
| Utility Room Length | 9 |
| Utility Room Width | 9 |
| Heating Fuel | Natural Gas |
| Bedroom2 Width | 10 |
| Bedroom3 Length | 12 |
| Bedroom3 Width | 10 |
| Living Room Length | 15 |
| WINDOW COVERINGS | None Remain |
Exterior Features
| Exterior | Brick,Siding |
|---|---|
| Foundation | Slab |
| Pool (Y/N) | No |
| Exterior Features | Patio Slab,Covered Patio,Privacy Fence |
| Pool | None |
| Lot Size | 0.138 |
| Water/Sewer | Water System,Sewer System |
| Inclusions | Ceiling Fans,Washer Connection,Dryer Connection,Microwave Oven,Stove/Range,Disposal,Dishwasher,Vent Fan,Smoke Alarm,Pre-Wired for Security,Gas Water Heater,Garage Door Opener,Plumb for Water Softener |
| Garage Parking | Two Car Garage,Attached |
Amenities
- Foreclosure
- Views
- Short Sale
- New Construction
- Adult 55+
- Lease To Own
- No HOA Fees
- Furnished
- Primary On Main
- Air Conditioning
- Seller Finance
- Green
- Fixer Upper
- Horse
- Golf
- Fireplace
- Deck
- Garage
- Basement
- Pool
Property vs Single Family Average in 78254
Price
Taxes
Year Built
Visits
In The Neighborhood
Open House
San Antonio
$ 275,000
- Type
- Single Family
- Size
- 1,653 SqFt
- Rooms
- 3 Beds + 2 Baths
JPAR San Antonio 800-683-5651
San Antonio
$ 335,000
- Type
- Single Family
- Size
- 2,806 SqFt
- Rooms
- 3 Beds + 2.5 Baths
SERHANT. 281-768-8265
San Antonio
$ 294,900
- Type
- Single Family
- Size
- 2,327 SqFt
- Rooms
- 3 Beds + 2.5 Baths
NB Elite Realty 844-444-6237
San Antonio
$ 334,900
- Type
- Single Family
- Size
- 2,327 SqFt
- Rooms
- 3 Beds + 2.5 Baths
CA & Company, REALTORS 210-442-7479
San Antonio
$ 315,000
- Type
- Single Family
- Size
- 2,550 SqFt
- Rooms
- 3 Beds + 2.5 Baths
Watters International Realty 512-646-0038
Reduced
San Antonio
$ 214,900
- Type
- Single Family
- Size
- 1,099 SqFt
- Rooms
- 3 Beds + 2 Baths
BK Real Estate 972-677-9172
San Antonio
$ 299,000
- Type
- Single Family
- Size
- 1,866 SqFt
- Rooms
- 3 Beds + 2 Baths
M. Stagers Realty Partners 210-305-5665
Reduced
San Antonio
$ 310,000
- Type
- Single Family
- Size
- 1,651 SqFt
- Rooms
- 4 Beds + 2.5 Baths
SERHANT. 281-768-8265
Reduced
San Antonio
$ 272,900
- Type
- Single Family
- Size
- 2,259 SqFt
- Rooms
- 3 Beds + 2.5 Baths
Texas Ally Real Estate Group 512-763-2559
Reduced
San Antonio
$ 292,100
- Type
- Single Family
- Size
- 2,327 SqFt
- Rooms
- 4 Beds + 2 Baths
Xsellence Realty 210-592-4285
Reduced
San Antonio
$ 259,890
- Type
- Single Family
- Size
- 1,668 SqFt
- Rooms
- 3 Beds + 2 Baths
Laughy Hilger Group Real Estate 210-695-0849
Reduced
San Antonio
$ 259,990
- Type
- Single Family
- Size
- 1,563 SqFt
- Rooms
- 3 Beds + 2 Baths
43 Realty, LLC 210-943-4343
 Information provided courtesy of LERA MLS. IDX information is provided exclusively for consumers' personal, non-commercial use and may not be used for any purpose other than to identify prospective properties consumers may be interested in purchasing. Information is believed to be accurate but not guaranteed. Provided courtesy of LERA MLS. Copyright 2026 LERA MLS, All Rights Reserved. Data last updated September 19, 2026 2:57 AM UTC
 All information deemed reliable but not guaranteed. All properties are subject to prior sale, change or withdrawal. Neither listing broker(s) or information provider(s) shall be responsible for any typographical errors, misinformation, misprints and shall be held totally harmless. Listing(s) information is provided for consumer's personal, non-commercial use and may not be used for any purpose other than to identify prospective properties consumers may be interested in purchasing. The data relating
