

Address
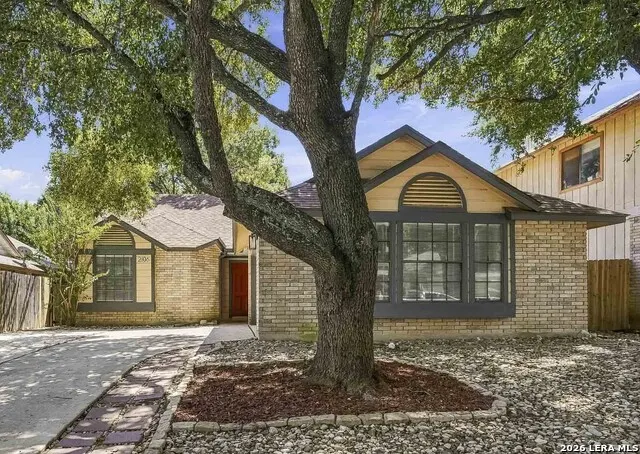
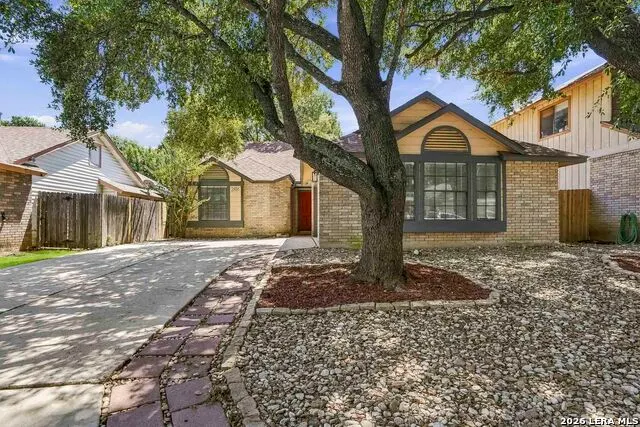
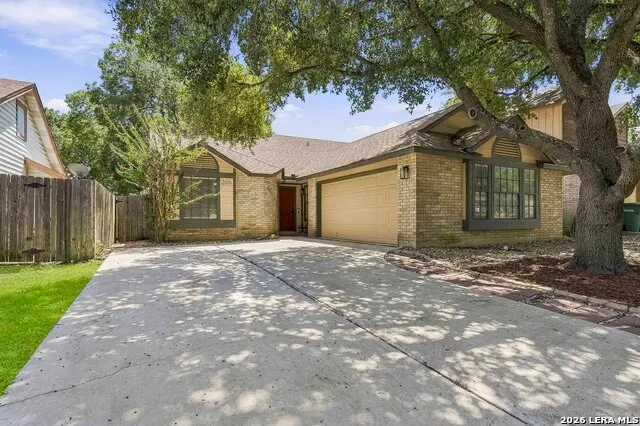
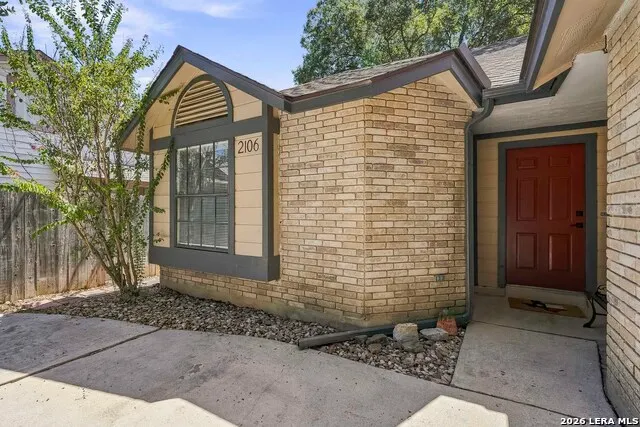
2106 River Hollow Dr, San Antonio, TX
Price
$ 280,000
Property Attributes
- MLS#2016126
- TypeSingle Family
- Listing Status Active
- CountyBEXAR
- CitySan Antonio
- Area1400
- NeighborhoodHollow Oaks
- Zip78232
- StyleOne Story,Traditional
- Year Built1985
- Taxes$ 6461
- Price$ 280,000
- Bedrooms3
- Full Bathrooms2
- Half Bathrooms0
- Sqr Footage1394
- Lot Size0.127 Acres
Data Source:
LERA MLS
Property Description
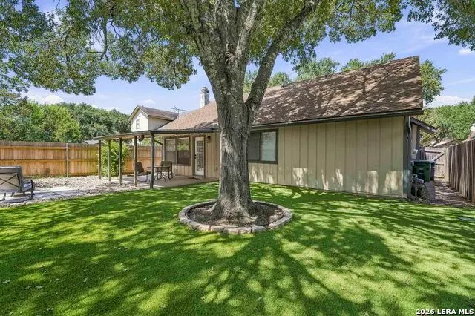
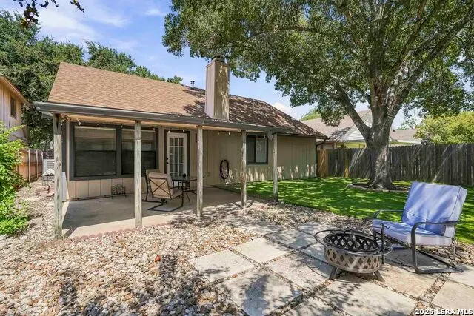
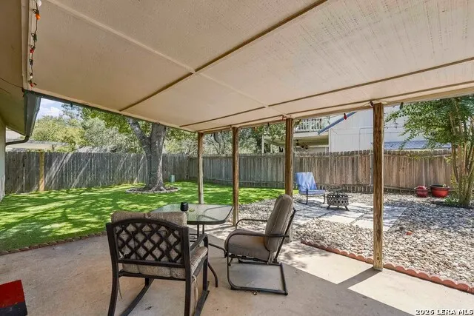
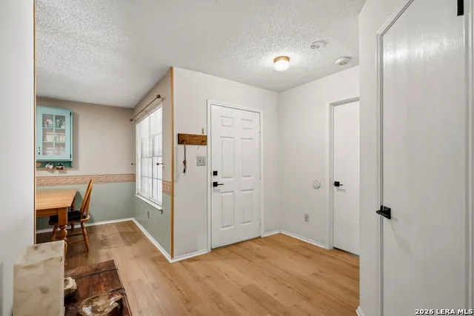
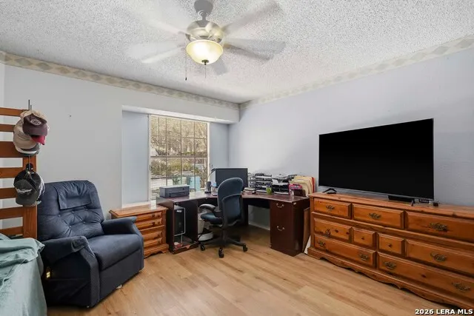
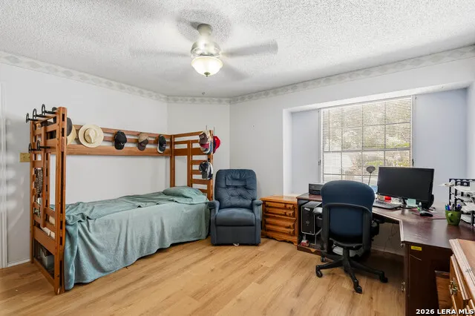
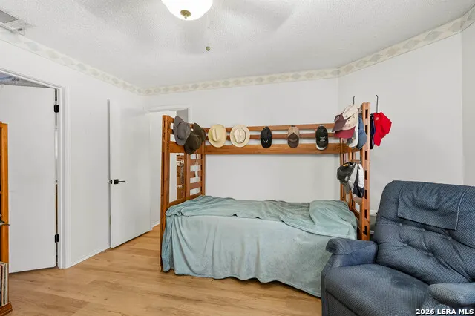
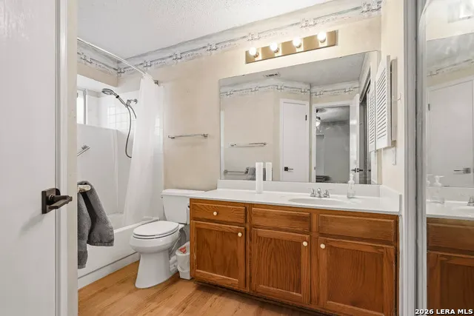
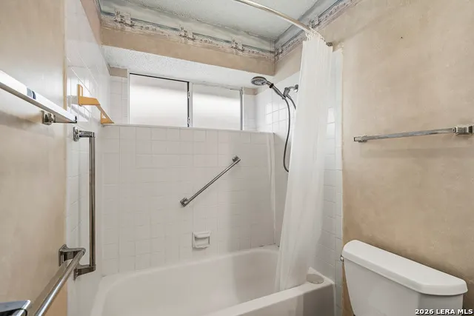
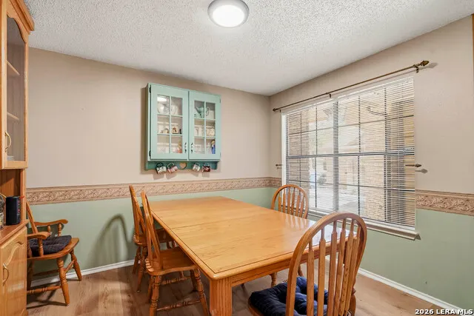
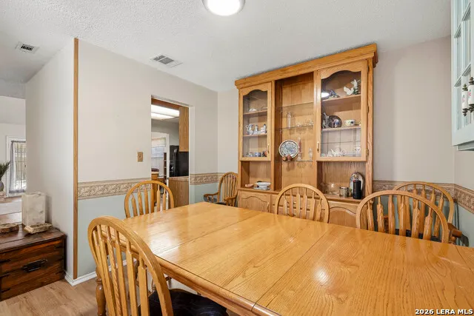
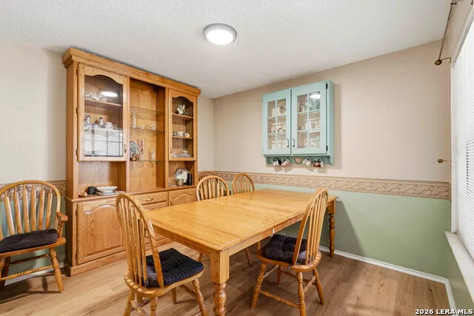
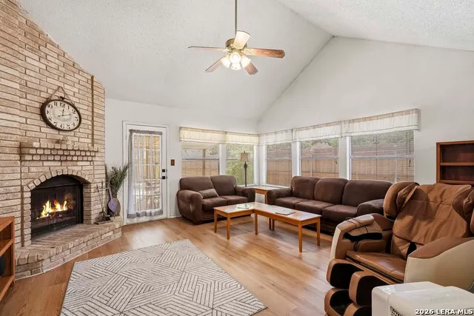
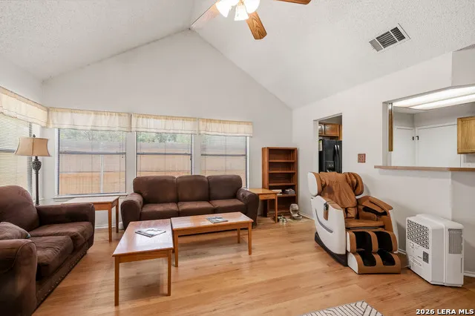
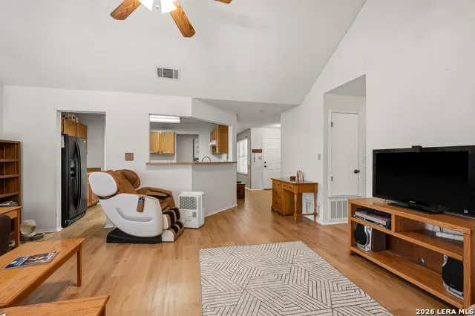
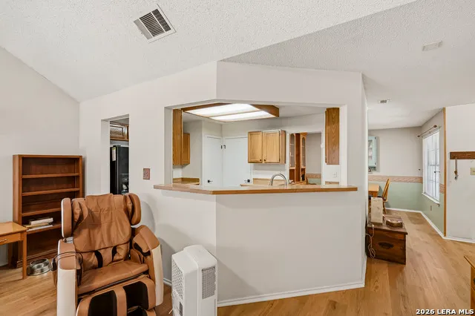
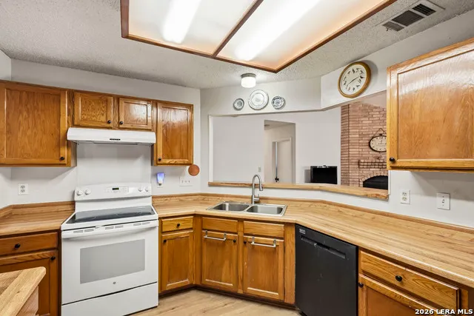
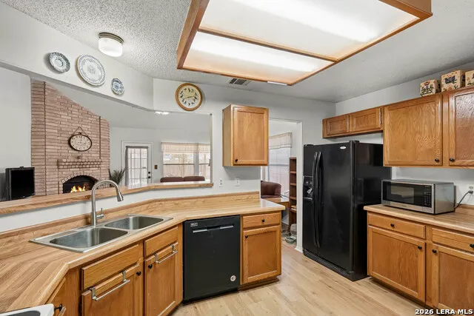
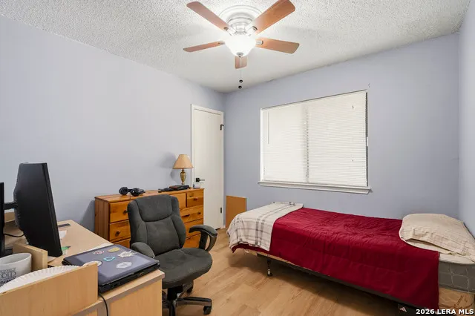
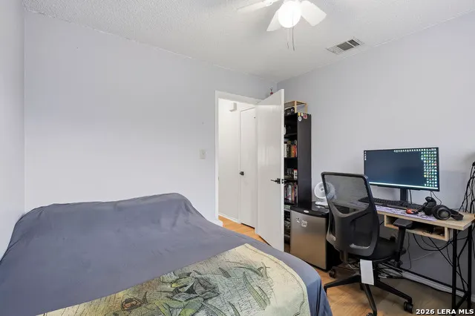
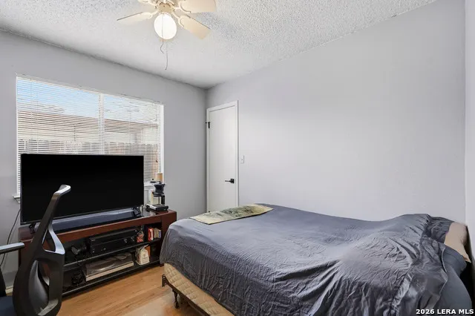
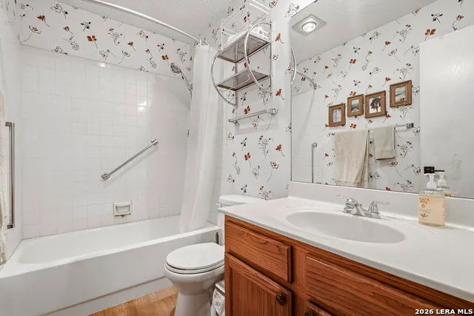
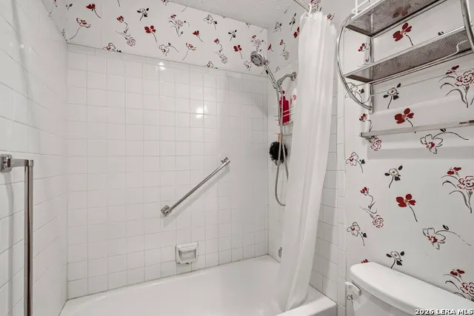
Welcome to a home that has been lovingly maintained and is ready for its next chapter. Well cared for, thoughtfully updated, and full of potential-this charming single-story home offers the best of both worlds: comfortable living today with room to make it distinctly your own tomorrow. Tucked along a quiet street, this charming single-story, 3-bedroom, 2-bath home offers a comfortable floor plan with plenty of opportunity to make it your own. The bright and inviting main living area features vaulted ceilings, abundant natural light, and a classic brick fireplace that creates a warm focal point for the space. The kitchen offers ample cabinetry, a breakfast bar, an updated stove and dishwasher, and convenient access to the adjoining dining area. While already functional and well cared for, the kitchen and bathrooms offer an exciting opportunity for a new owner to bring their own style and vision to the home over time. The primary suite features a large front window, generous natural light, and a private ensuite bath. Recent improvements including updated flooring throughout, freshly painted doors and all trim, updated hardware, and a xeriscaped front and backyard add both function and style. Out back, you'll find a space designed to be enjoyed. A covered patio provides a comfortable spot for morning coffee, dinner outside, or gathering with friends. The professional Pet turf offers easy year-round maintenance. A mature tree provides generous shade and a dedicated fire pit area creates another inviting place to gather. An updated privacy fence completes the space. An attached two-car garage adds everyday convenience, and the home's location puts grocery stores, shopping, schools, library, and other everyday amenities within easy reach. With a solid foundation of thoughtful updates already in place and plenty of potential to personalize what's next, this is a home you can enjoy today while making it distinctly your own for years to come. Come see the possibilities for yourself!
| Elementary School | Middle School | High School |
|---|---|---|
| Coker Elementary School | Bradley Middle School | Churchill High School |
| Price History | |
|---|---|
| 9/12/2026 | Listed $280,000 |
General Features
| Living Area | 1394 |
|---|---|
| Construction | Pre-Owned |
| Heating | Heat Pump |
| Cooling | One Central |
| Bathrooms | 2 |
| Subdivision | HOLLOW OAKS |
| Builder | NA |
| Class | Single Residential |
| Type | Single Family Detached |
| Style | One Story,Traditional |
| Roof | Composition |
| HOA Mandatory | Voluntary |
| Miscellaneous | Cluster Mail Box,School Bus |
| Status | New |
| Attached Garage | No |
| Neighborhood Amenities | None |
| Home Faces | North |
| Area | 1400 |
| Year Built | 1985 |
| High School | Churchill |
| School District | North East I.S.D. |
| Proposed Terms | Conventional,FHA,VA,Cash |
| Elementary School | Coker |
| Middle School | Bradley |
| Legal Description | Ncb 16052 Blk 1 Lot 53 (Hollow Oaks Subd) |
| Potential Short Sale | No |
| Taxes | 6461 |
Interior Features
| Kitchen Length | 13 |
|---|---|
| Kitchen Width | 10 |
| Total Bedrooms | 3 |
| Full Baths | 2 |
| Interior Features | One Living Area,Separate Dining Room,Breakfast Bar,Utility Room Inside,1st Floor Lvl/No Steps,High Ceilings,All Bedrooms Downstairs,Laundry Main Level,Laundry Room,Walk in Closets |
| Stories | 1 |
| Dining Room Length | 11 |
| Dining Room Width | 10 |
| Flooring | Vinyl |
| Living Room Width | 16 |
| Utility Room Length | 9 |
| Utility Room Width | 6 |
| Heating Fuel | Natural Gas |
| # of Fireplaces | 1 |
| Bedroom2 Width | 10 |
| Bedroom3 Length | 10 |
| Bedroom3 Width | 10 |
| Living Room Length | 18 |
| WINDOW COVERINGS | All Remain |
Exterior Features
| Exterior | Siding,1 Side Masonry |
|---|---|
| Foundation | Slab |
| Pool (Y/N) | No |
| Exterior Features | Patio Slab,Covered Patio,Privacy Fence,Mature Trees |
| Pool | None |
| Lot Size | 0.127 |
| Water/Sewer | City |
| Inclusions | Ceiling Fans,Chandelier,Washer Connection,Dryer Connection,Stove/Range,Disposal,Dishwasher,Ice Maker Connection,Smoke Alarm,Electric Water Heater,Garage Door Opener,City Garbage service |
| Lot Improvements | Street Paved,Curbs,Sidewalks,Streetlights,City Street,US Highway |
| Garage Parking | Two Car Garage |
Amenities
- Foreclosure
- Views
- Short Sale
- New Construction
- Adult 55+
- Lease To Own
- No HOA Fees
- Furnished
- Primary On Main
- Air Conditioning
- Seller Finance
- Green
- Fixer Upper
- Horse
- Golf
- Fireplace
- Deck
- Garage
- Basement
- Pool
Property vs Single Family Average in 78232
Price
Taxes
Year Built
 Information provided courtesy of LERA MLS. IDX information is provided exclusively for consumers' personal, non-commercial use and may not be used for any purpose other than to identify prospective properties consumers may be interested in purchasing. Information is believed to be accurate but not guaranteed. Provided courtesy of LERA MLS. Copyright 2026 LERA MLS, All Rights Reserved. Data last updated September 15, 2026 11:55 PM UTC
 All information deemed reliable but not guaranteed. All properties are subject to prior sale, change or withdrawal. Neither listing broker(s) or information provider(s) shall be responsible for any typographical errors, misinformation, misprints and shall be held totally harmless. Listing(s) information is provided for consumer's personal, non-commercial use and may not be used for any purpose other than to identify prospective properties consumers may be interested in purchasing. The data relating
