


Address
11706 Raindrop Dr, San Antonio, TX
Price
$ 384,850
Property Attributes
- MLS#2016732
- TypeSingle Family
- Listing Status Active
- CountyBEXAR
- CitySan Antonio
- Area0600
- NeighborhoodEnchanted Forest
- Zip78216
- StyleTwo Story
- Year Built1970
- Taxes$ 8730
- Price$ 384,850
- Bedrooms7
- Full Bathrooms3
- Half Bathrooms0
- Sqr Footage3827
- Lot Size0.283 Acres
Data Source:
LERA MLS
Property Description
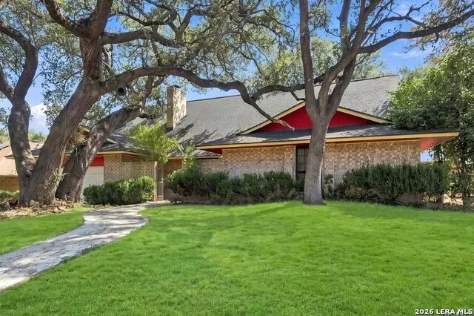
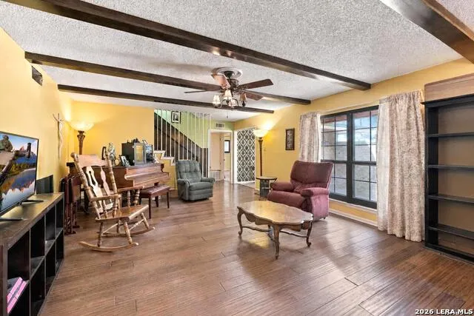
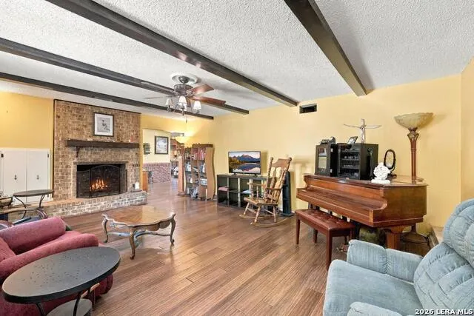
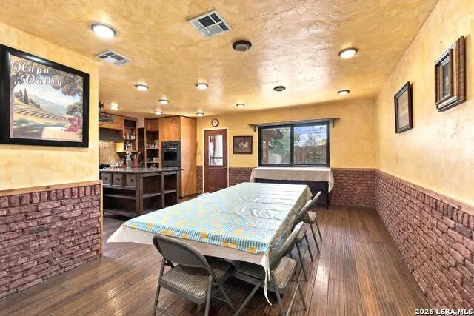
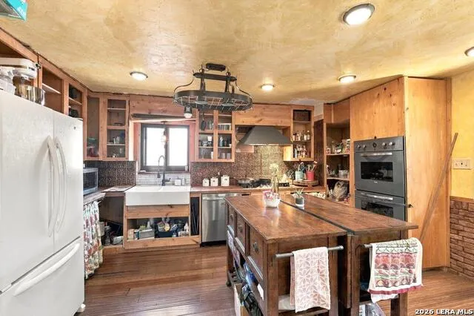
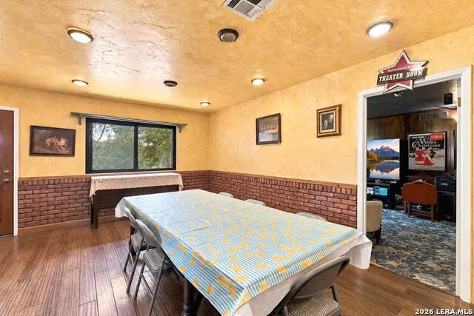
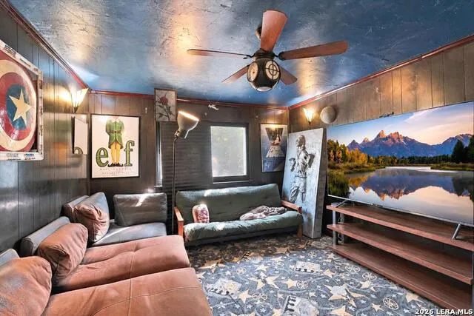
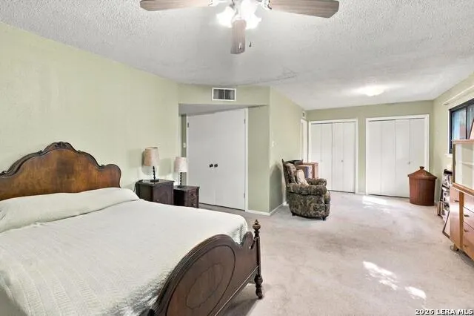
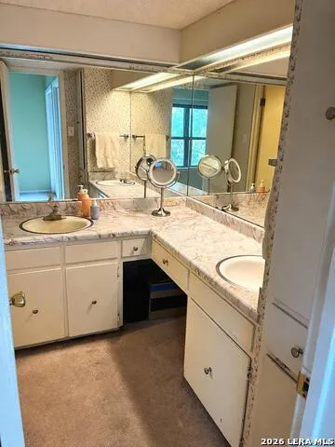
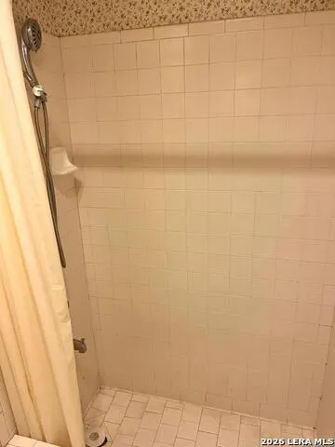
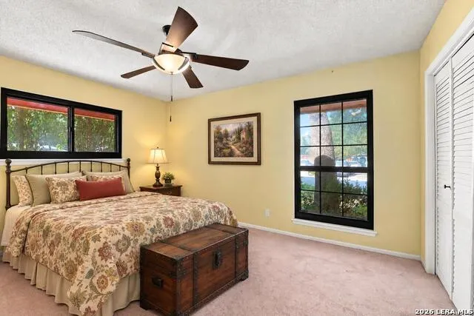
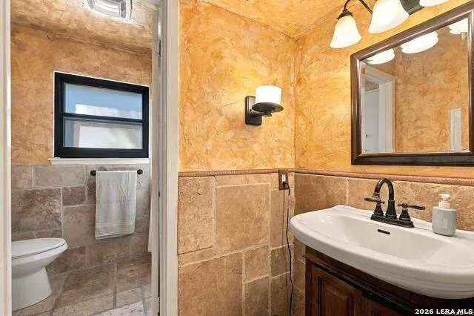
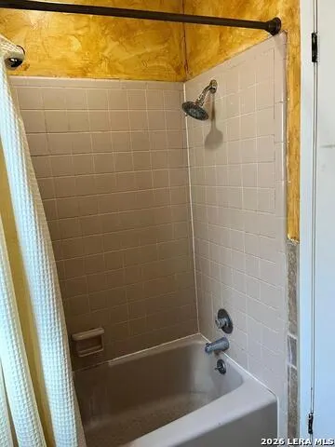
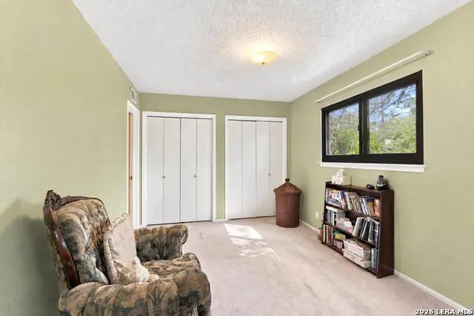
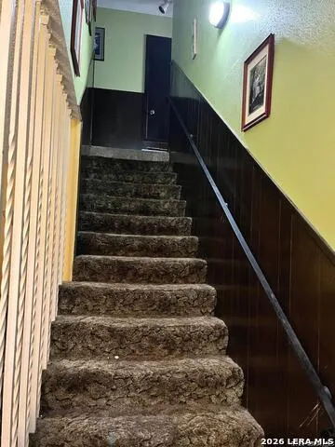
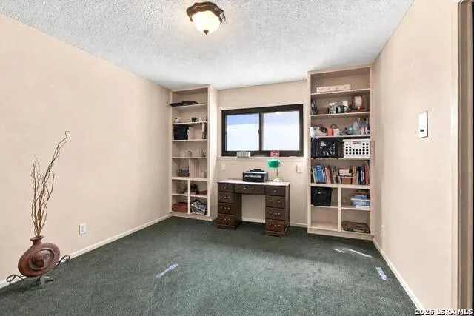
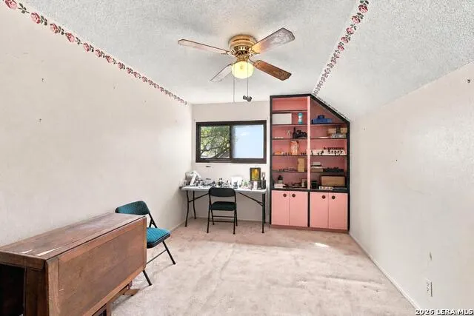
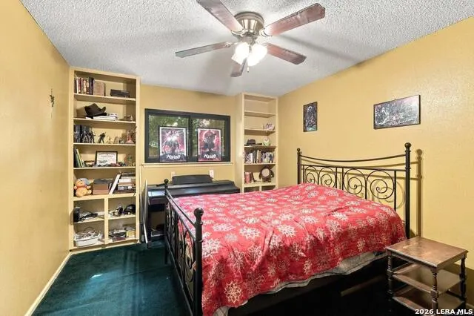
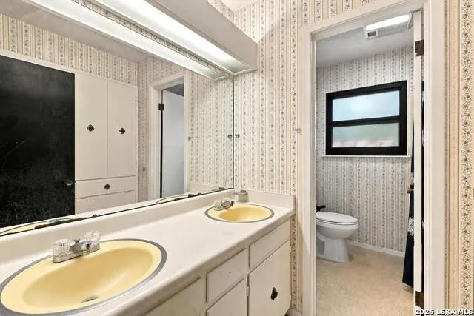
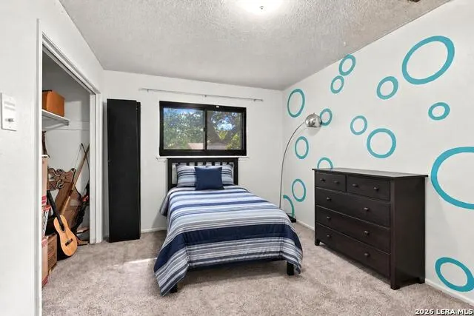
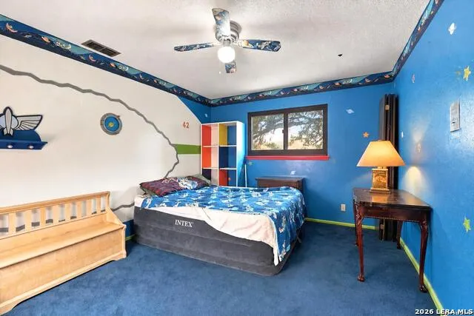
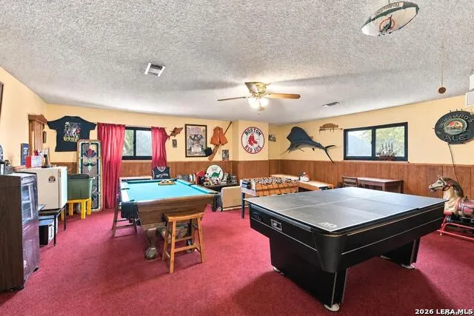
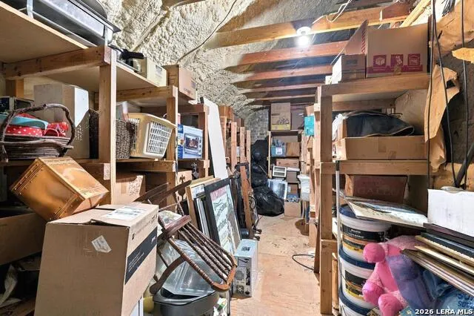
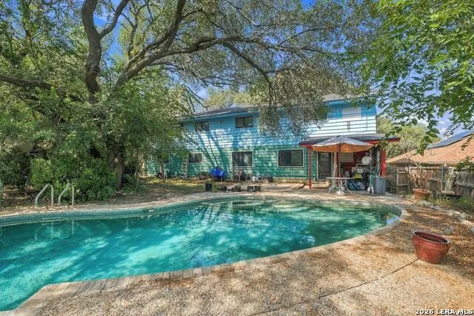
Wonderful opportunity in the sought-after neighborhood of Enchanted Forest! Located in the highly desirable NEISD and attending Churchill High School. Room for everyone with 7 good-sized bedrooms, 3 full bathrooms and an oversized two-car garage! Versatile floor plan offers the added convenience of three bedrooms downstairs. Located near the end of a very long cul-de-sac, providing little to no traffic out front. Wood floors in the living room, breakfast area and kitchen. Theater room could easily serve as a private home office. Upstairs you'll find an incredibly spacious game room/man cave with plenty of possibilities. Plenty of storage throughout the home featuring walk out floored attic storage. Out back, enjoy an in-ground pool and spa. Eye-popping price and value for this much home in Enchanted Forest! With fresh paint, updating and remodeling, this home has the potential to become a true showplace. Pool needs replastering but offers another opportunity to add value to this incredible purchase. Home is being sold "as-is." Schedule your showing soon!
| Elementary School | Middle School | High School |
|---|---|---|
| Harmony Hills Elementary School | Eisenhower Middle School | Churchill High School |
| Price History | |
|---|---|
| 9/15/2026 | Listed $384,850 |
General Features
| Living Area | 3827 |
|---|---|
| Construction | Pre-Owned |
| Heating | Central,2 Units |
| Cooling | Two Central |
| Bathrooms | 3 |
| Subdivision | ENCHANTED FOREST |
| Builder | Do not know |
| Class | Single Residential |
| Type | Single Family Detached |
| Style | Two Story |
| Roof | Composition |
| HOA Mandatory | None |
| Status | New |
| Attached Garage | Yes |
| Neighborhood Amenities | None |
| Area | 0600 |
| Year Built | 1970 |
| High School | Churchill |
| School District | North East I.S.D. |
| Proposed Terms | Conventional,Cash |
| Elementary School | Harmony Hills |
| Middle School | Eisenhower |
| Legal Description | Ncb 13607 Blk 3 Lot 67 |
| Potential Short Sale | No |
| Taxes | 8730 |
Interior Features
| Kitchen Length | 17 |
|---|---|
| Kitchen Width | 11 |
| Total Bedrooms | 7 |
| Full Baths | 3 |
| Interior Features | Two Living Area,Eat-In Kitchen,Study/Library,Game Room,Media Room,Utility Room Inside,Secondary Bedroom Down,1st Floor Lvl/No Steps,Cable TV Available,High Speed Internet,Laundry Main Level,Laundry L |
| Stories | 2 |
| Breakfast Room Length | 23 |
| Breakfast Room Width | 11 |
| Flooring | Carpeting,Ceramic Tile,Wood |
| Living Room Width | 16 |
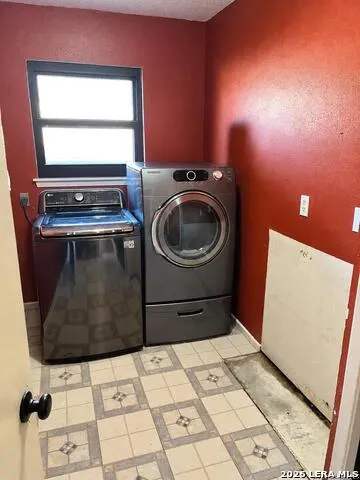
| Utility Room Length | 11 |
| Utility Room Width | 6 |
| Heating Fuel | Natural Gas |
| # of Fireplaces | 1 |
| Bedroom2 Width | 12 |
| Bedroom3 Length | 13 |
| Bedroom3 Width | 11 |
| Bedroom4 Length | 15 |
| Bedroom4 Width | 10 |
| Bedroom5 Length | 14 |
| Bedroom5 Width | 11 |
| Entry Room Length | 10 |
| Entry Room Width | 5 |
| Family Room Length | 23 |
| Living Room Length | 21 |
| Study/Office Length | 17 |
| Study/Office Width | 12 |
| WINDOW COVERINGS | All Remain |
Exterior Features
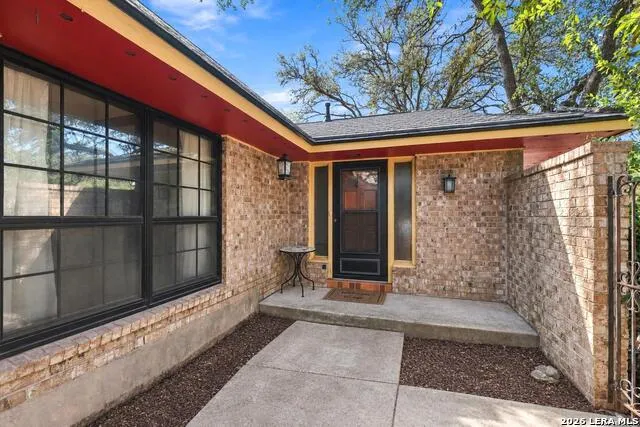
| Exterior | Brick,3 Sides Masonry,Wood |
|---|---|
| Foundation | Slab |
| Pool (Y/N) | Yes |
| Exterior Features | Deck/Balcony,Privacy Fence,Double Pane Windows,Mature Trees |
| Pool | In Ground Pool,AdjoiningPool/Spa |
| Lot Size | 0.283 |
| Water/Sewer | Water System,Sewer System |
| Inclusions | Washer Connection,Dryer Connection,Built-In Oven,Disposal,Dishwasher |
| Garage Parking | Two Car Garage,Attached |
Amenities
- Foreclosure
- Views
- Short Sale
- New Construction
- Adult 55+
- Lease To Own
- No HOA Fees
- Furnished
- Primary On Main
- Air Conditioning
- Seller Finance
- Green
- Fixer Upper
- Horse
- Golf
- Fireplace
- Deck
- Garage
- Basement
- Pool
Property vs Single Family Average in 78216
Price
Taxes
Year Built
Visits
In The Neighborhood
Reduced
San Antonio
$ 340,000
- Type
- Single Family
- Size
- 2,211 SqFt
- Rooms
- 4 Beds + 2.5 Baths
eXp Realty 888-519-7431
Reduced
San Antonio
$ 360,000
- Type
- Single Family
- Size
- 2,198 SqFt
- Rooms
- 4 Beds + 2.5 Baths
Searchers Realty 979-830-5200
Reduced
San Antonio
$ 587,000
- Type
- Single Family
- Size
- 3,839 SqFt
- Rooms
- 5 Beds + 3 Baths
Vortex Realty 210-647-6557
 Information provided courtesy of LERA MLS. IDX information is provided exclusively for consumers' personal, non-commercial use and may not be used for any purpose other than to identify prospective properties consumers may be interested in purchasing. Information is believed to be accurate but not guaranteed. Provided courtesy of LERA MLS. Copyright 2026 LERA MLS, All Rights Reserved. Data last updated September 16, 2026 11:49 PM UTC
 All information deemed reliable but not guaranteed. All properties are subject to prior sale, change or withdrawal. Neither listing broker(s) or information provider(s) shall be responsible for any typographical errors, misinformation, misprints and shall be held totally harmless. Listing(s) information is provided for consumer's personal, non-commercial use and may not be used for any purpose other than to identify prospective properties consumers may be interested in purchasing. The data relating
