
Address
102 Irongate Rd, San Antonio, TX
Price
$ 720,000
Property Attributes
- MLS#2015349
- TypeSingle Family
- Listing Status Active
- CountyBEXAR
- CitySan Antonio
- Area0900
- NeighborhoodCastle Hills Estates
- Zip78213
- StyleOne Story
- Year Built1968
- Taxes$ 13850
- Price$ 720,000
- Bedrooms3
- Full Bathrooms3
- Half Bathrooms1
- Sqr Footage3003
- Lot Size0.432 Acres
Data Source:
LERA MLS
Property Description
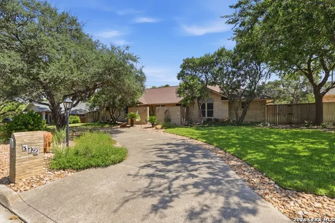
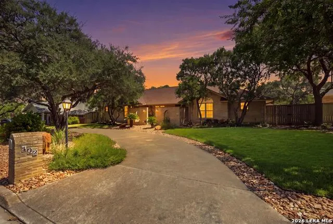
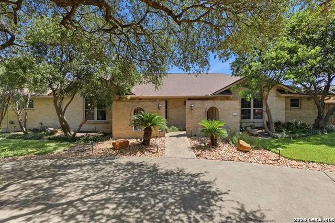
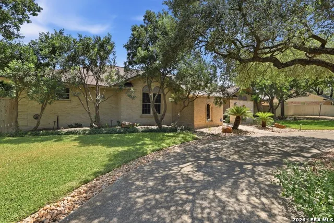
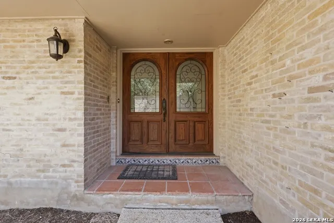
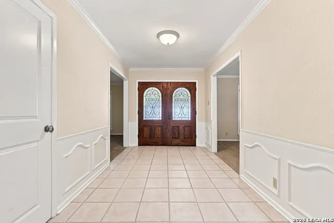
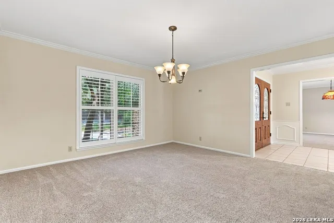
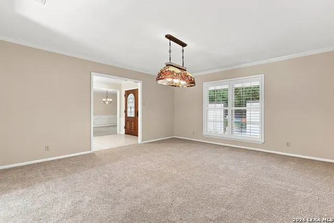
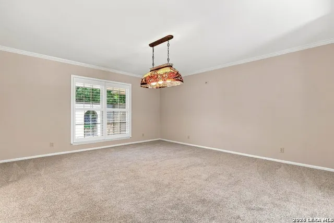
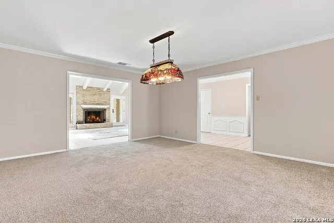
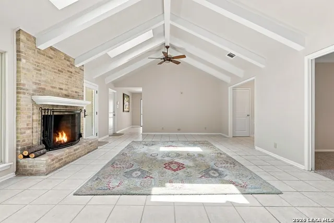
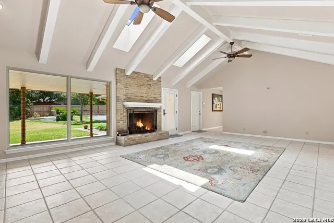
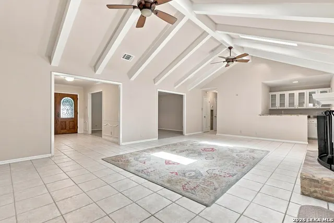
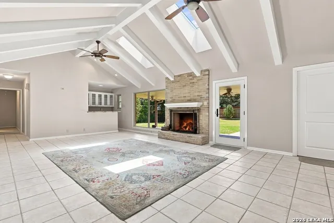
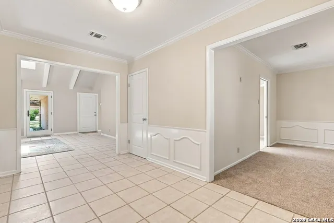
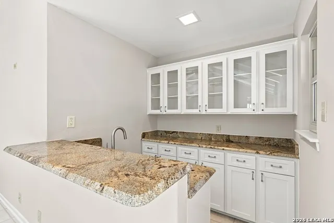
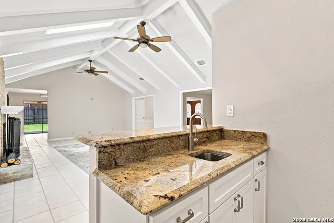
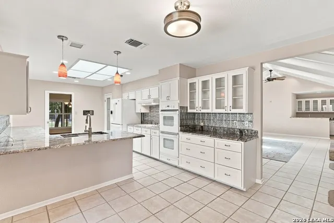
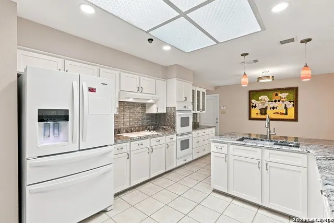
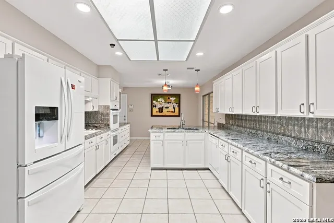
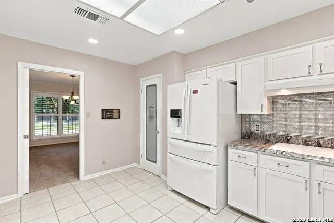
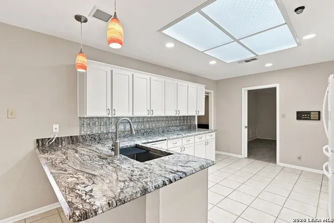
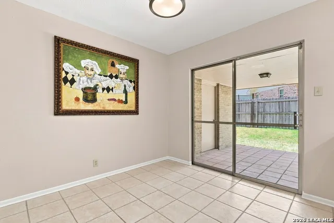
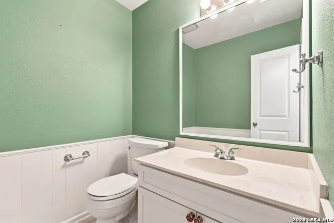
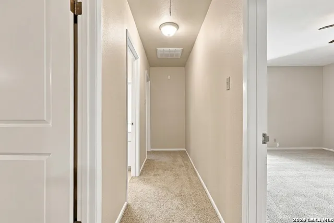
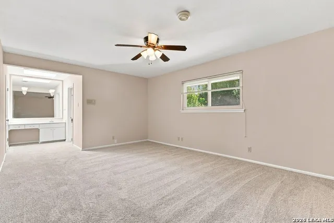
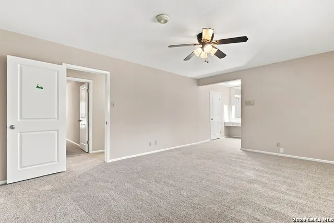
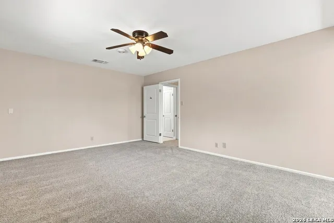
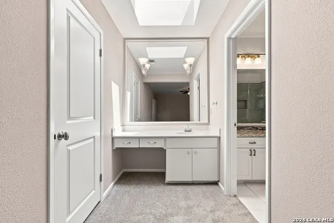
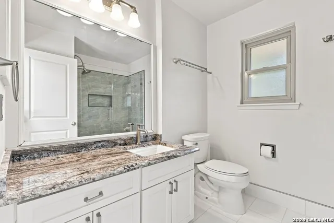
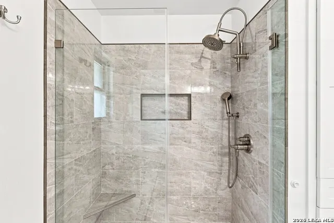
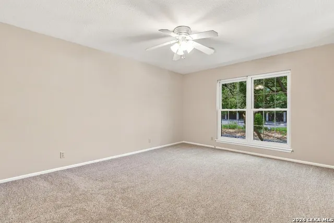
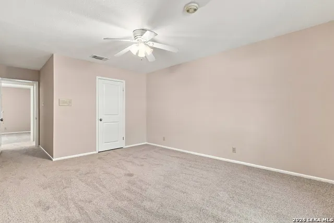
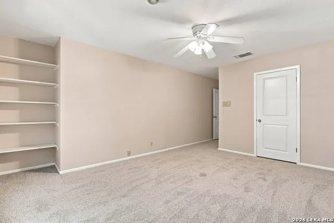
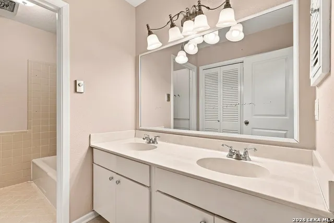
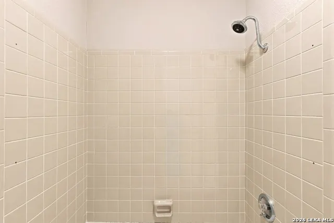
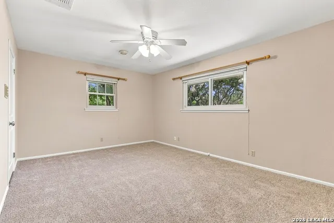
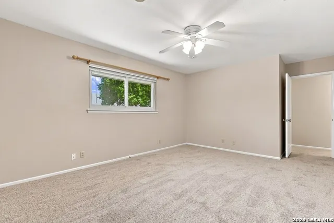
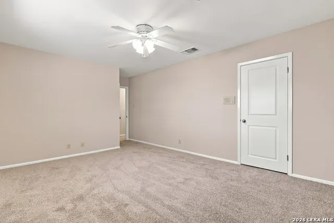
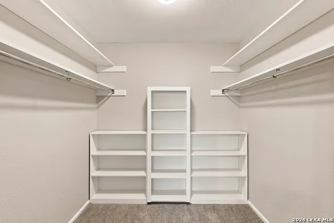
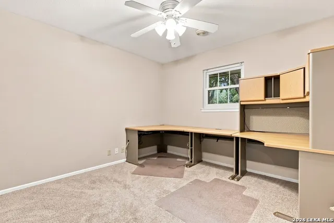
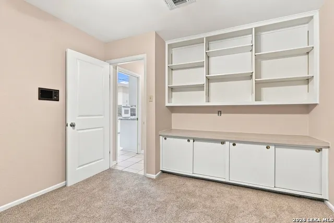
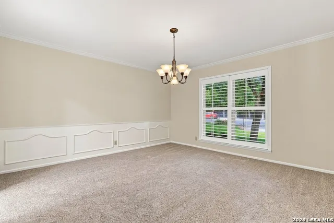
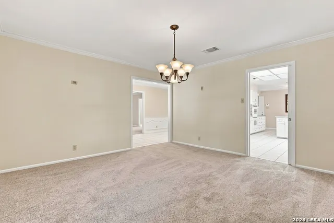
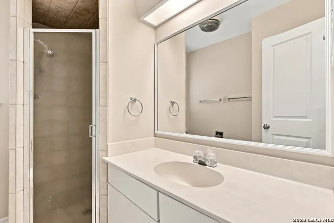
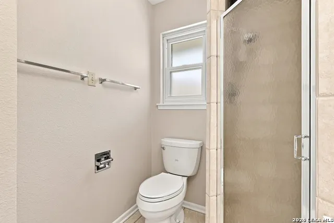
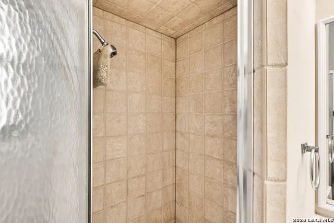
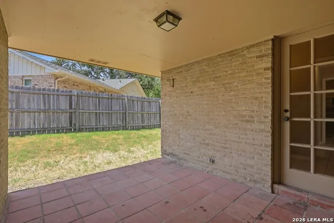
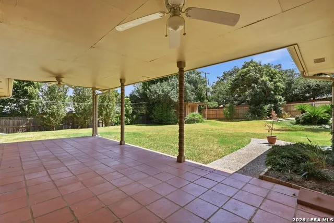
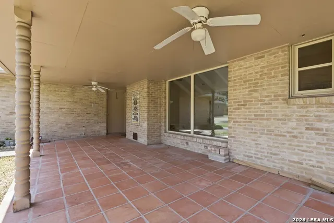
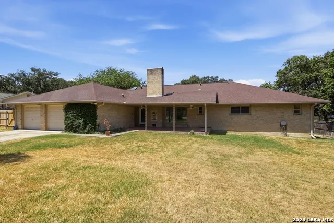
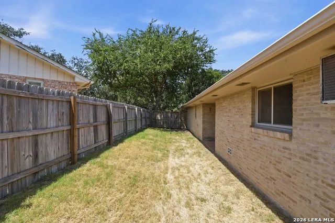
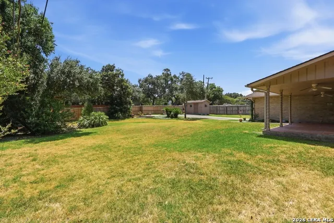
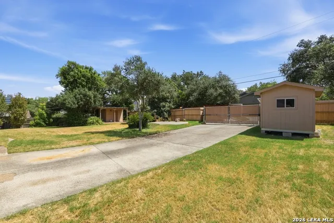
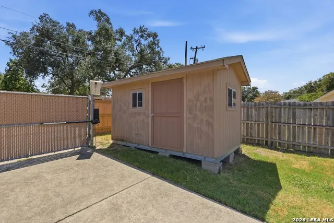
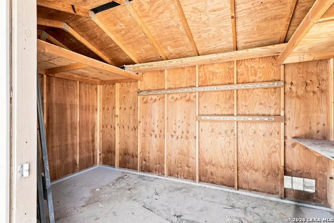
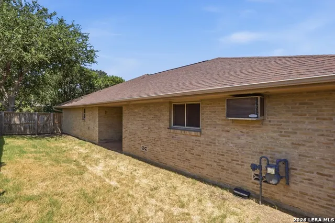
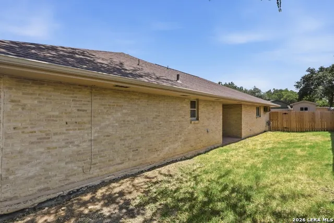
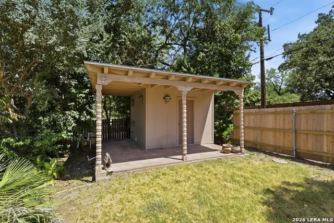
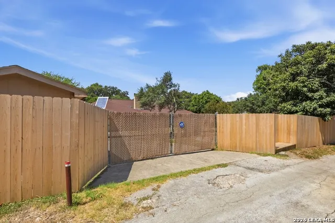
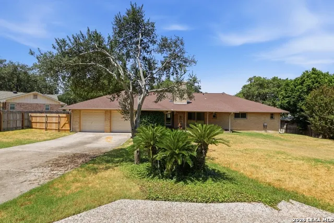
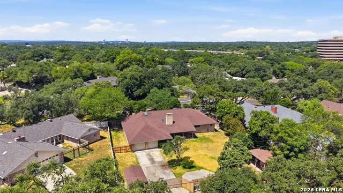
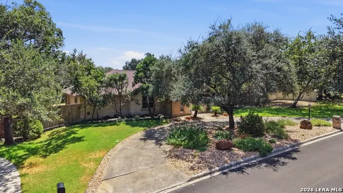
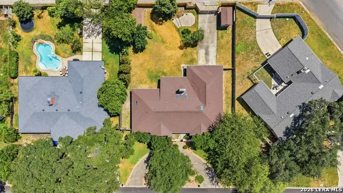
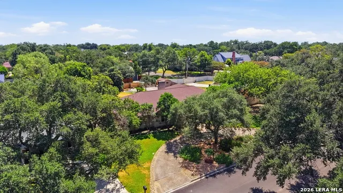
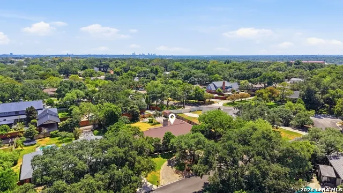
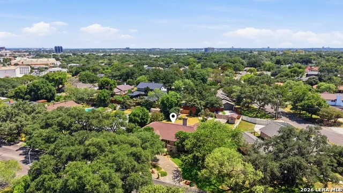
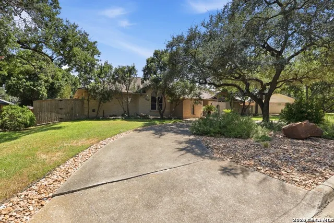
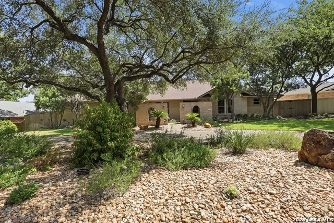
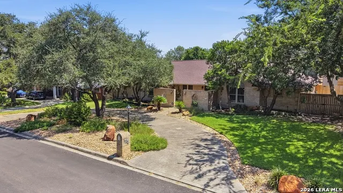
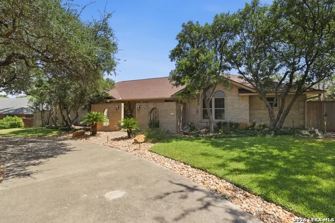
**Open House: Sat 9/12 from 11am-1pm & Sun 9/13 from 1-3pm** ESTATES OF CASTLE HILLS - AN EXTRAORDINARY OPPORTUNITY! Elegance and easy living awaits you in this executive-style single story home! This gorgeous and very well maintained home features 3 Bedrooms, 3.5 bathroom plus Study. Located in the highly desirable Estates of Castle Hills, you will have easy access to just about everything San Antonio has to offer! Stunning lush curb appeal under a canopy of trees with circular drive for convenience and parking for guests. Front yard has sprinkler system to keep the grass green even during hot Texas summers! Recent updates include fresh paint, recently installed carpet, and all windows and interior doors replaced, so it's ready for the movers to unload your belongings! This is a fabulous home for entertaining with open two living/two dining areas! Detailed architecture and graceful flow add charming personality to this incredible home. Phenomenal Chef's kitchen is incredibly spacious and ready for creating culinary masterpieces and delicious homecooked meals, while also featuring skylights for added brightness, granite countertops, large sink, and double ovens, and abundant storage and counter space. Extra serving bar in the grand Family room that also features a Fireplace that will be perfect for Holiday gatherings or quiet evenings at home. The Primary Suite is generously spacious with a large closet and a serene spa-like bathroom featuring updated bath plus shower area. Spectacular Backyard Compound includes electronic gate access for extra security that leads to a private rear-entry oversized garage. The backyard also features a covered patio with a large ceiling fan for relaxing evenings and large storage building to store all the backyard things or a hobby area. NEISD schools. Back alley garbage and recycle pick up to keep the front curb presentable for your guests at all times. Conveniently located to easily access 410/I-10/281, SA Airport, downtown, shopping, restaurants, entertainment and more! Schedule a private showing of this Estates of Castle Hills beauty!
| Elementary School | Middle School | High School |
|---|---|---|
| Call District Elementary School | Nimitz Middle School | Lee High School |
| Price History | |
|---|---|
| 9/9/2026 | Listed $720,000 |
General Features
| Living Area | 3003 |
|---|---|
| Construction | Pre-Owned |
| Heating | Central |
| Cooling | One Central |
| Half Baths | 1 |
| Bathrooms | 4 |
| Subdivision | CASTLE HILLS ESTATES |
| Builder | KNIGHT |
| Class | Single Residential |
| Type | Single Family Detached |
| Style | One Story |
| Roof | Composition |
| HOA Mandatory | None |
| Status | New |
| Attached Garage | No |
| Neighborhood Amenities | None |
| Area | 0900 |
| Year Built | 1968 |
| High School | Lee |
| School District | North East I.S.D. |
| Accessibility | Int Door Opening 32 +,Ext Door Opening 36 +,Hallways 42 Wide,Low Pile Carpet,Near Bus Line,Level Drive,No Stairs,First Floor Bath,First Floor Bedroom,Stall Shower |
| Proposed Terms | Conventional,FHA,VA,Cash |
| Elementary School | Call District |
| Middle School | Nimitz |
| Legal Description | Cb 5007A Blk 4 Lot 8 |
| Taxes | 13850 |
Interior Features
| Kitchen Length | 15 |
|---|---|
| Kitchen Width | 12 |
| Total Bedrooms | 3 |
| Full Baths | 3 |
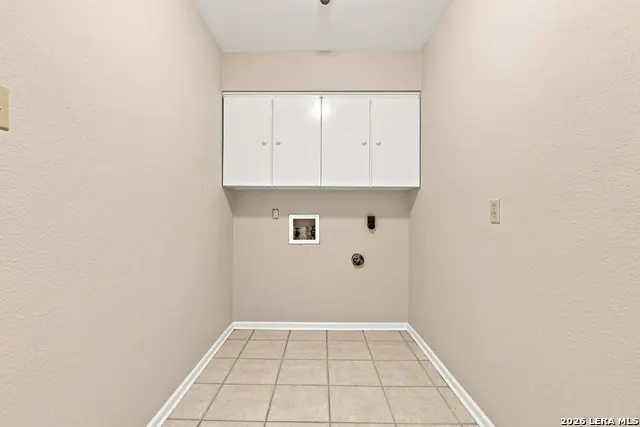
| Interior Features | Two Living Area,Separate Dining Room,Eat-In Kitchen,Two Eating Areas,Breakfast Bar,Walk-In Pantry,Study/Library,Utility Room Inside,Utility Area in Garage,1st Floor Lvl/No Steps,High Ceilings,Open Fl |
| Stories | 1 |
| Dining Room Length | 14 |
| Dining Room Width | 14 |
| Breakfast Room Length | 12 |
| Breakfast Room Width | 11 |
| Flooring | Carpeting,Ceramic Tile |
| Living Room Width | 15 |
| Utility Room Length | 11 |
| Utility Room Width | 5 |
| Heating Fuel | Natural Gas |
| # of Fireplaces | 1 |
| Bedroom2 Width | 12 |
| Bedroom3 Length | 19 |
| Bedroom3 Width | 12 |
| Entry Room Length | 15 |
| Entry Room Width | 8 |
| Family Room Length | 26 |
| Living Room Length | 17 |
| Study/Office Length | 14 |
| Study/Office Width | 11 |
| WINDOW COVERINGS | Some Remain |
Exterior Features
| Exterior | 4 Sides Masonry |
|---|---|
| Foundation | Slab |
| Pool (Y/N) | No |
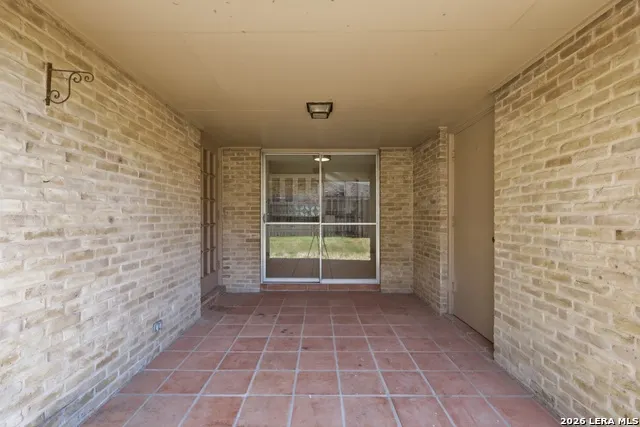
| Exterior Features | Patio Slab,Covered Patio,Privacy Fence,Partial Sprinkler System,Storage Building/Shed,Has Gutters,Mature Trees |
| Pool | None |
| Lot Size | 0.432 |
| Water/Sewer | Water System,Sewer System |
| Lot Description | Mature Trees (ext feat),Level |
| Inclusions | Ceiling Fans,Chandelier,Washer Connection,Dryer Connection,Cook Top,Built-In Oven,Self-Cleaning Oven,Disposal,Dishwasher,Ice Maker Connection,Wet Bar,Vent Fan,Intercom,Smoke Alarm,Gas Water Heater,Ga |
| Lot Improvements | Street Paved,Curbs,Street Gutters,Sidewalks,Alley |
| Garage Parking | Two Car Garage,Rear Entry,Oversized |
Amenities
- Foreclosure
- Views
- Short Sale
- New Construction
- Adult 55+
- Lease To Own
- No HOA Fees
- Furnished
- Primary On Main
- Air Conditioning
- Seller Finance
- Green
- Fixer Upper
- Horse
- Golf
- Fireplace
- Deck
- Garage
- Basement
- Pool
Property vs Single Family Average in 78213
Price
Taxes
Year Built
 Information provided courtesy of LERA MLS. IDX information is provided exclusively for consumers' personal, non-commercial use and may not be used for any purpose other than to identify prospective properties consumers may be interested in purchasing. Information is believed to be accurate but not guaranteed. Provided courtesy of LERA MLS. Copyright 2026 LERA MLS, All Rights Reserved. Data last updated September 16, 2026 11:49 PM UTC
 All information deemed reliable but not guaranteed. All properties are subject to prior sale, change or withdrawal. Neither listing broker(s) or information provider(s) shall be responsible for any typographical errors, misinformation, misprints and shall be held totally harmless. Listing(s) information is provided for consumer's personal, non-commercial use and may not be used for any purpose other than to identify prospective properties consumers may be interested in purchasing. The data relating
