
Address
2026 Thicket Trail Dr, San Antonio, TX
Price
$ 369,990
Property Attributes
- MLS#2013832
- TypeSingle Family
- Listing Status Active
- CountyBEXAR
- CitySan Antonio
- Area0600
- NeighborhoodDeerwood
- Zip78248
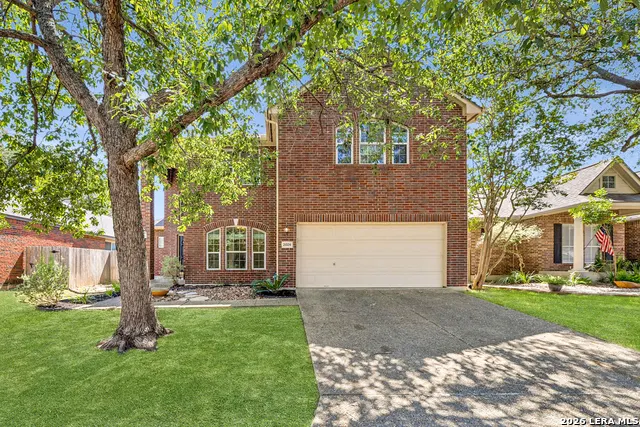
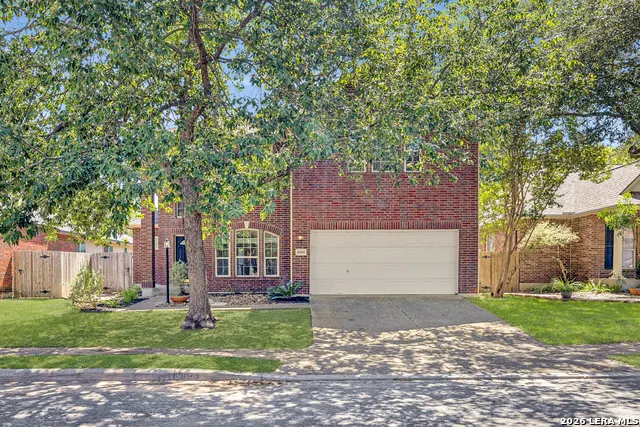
- StyleTwo Story
- Year Built1997
- Taxes$ 8465
- Price$ 369,990
- Bedrooms3
- Full Bathrooms2
- Half Bathrooms1
- Sqr Footage2198
- Lot Size0.156 Acres
Data Source:
LERA MLS
Property Description
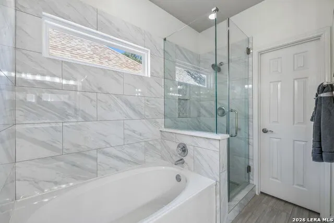
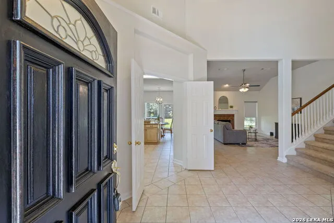
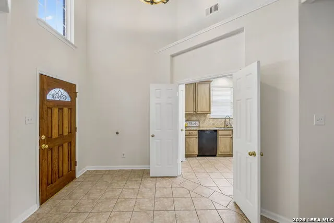
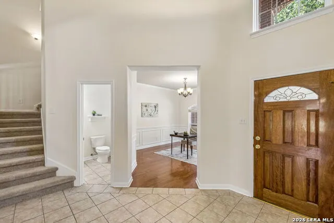
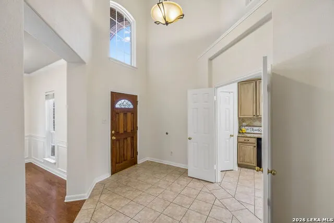
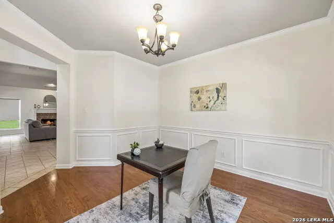
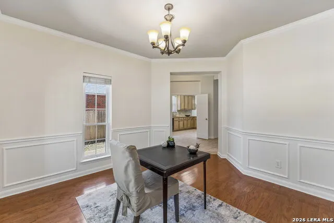
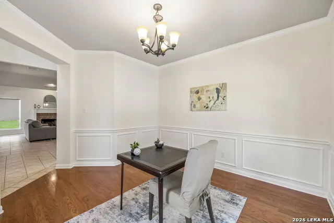
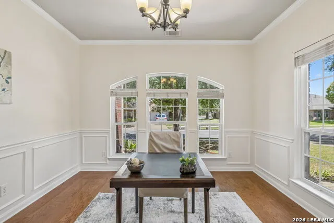
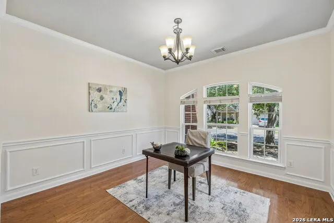
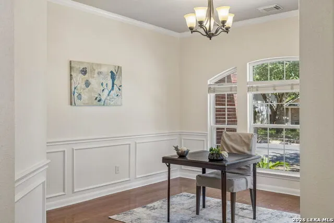
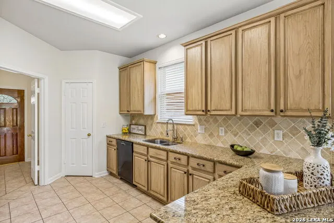
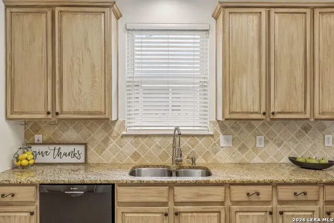
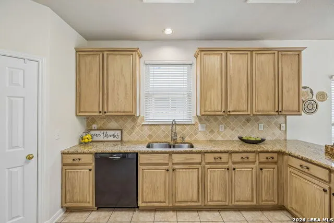
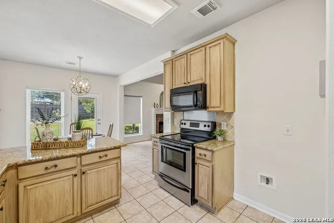
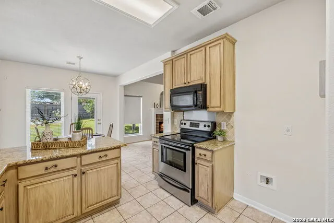
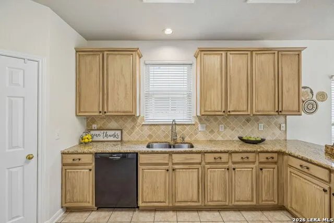
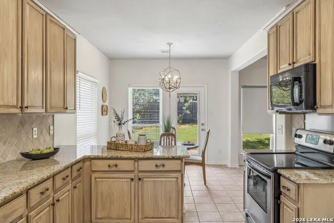
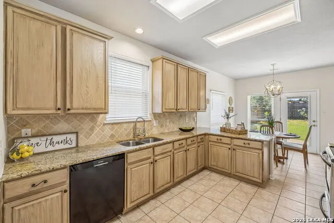
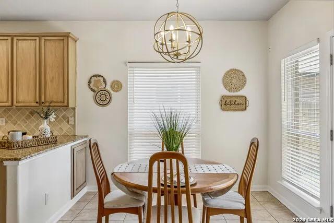
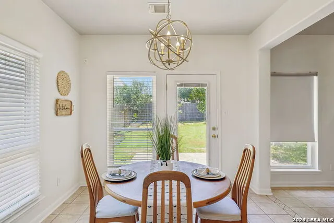
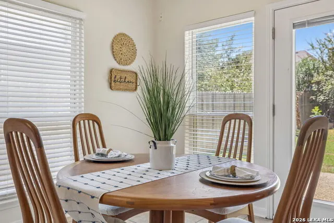
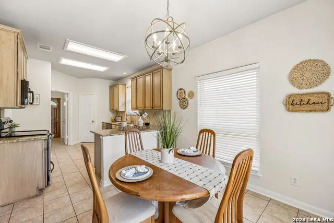
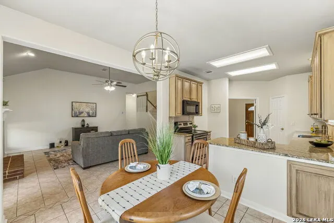
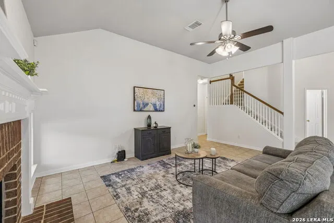
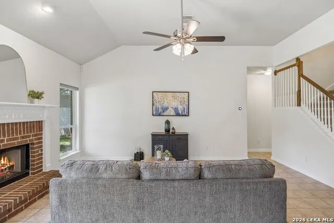
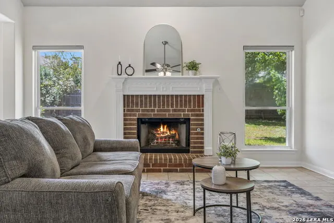
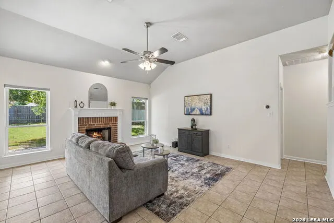
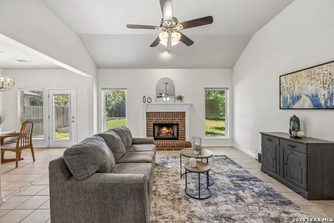
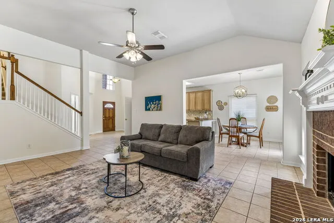
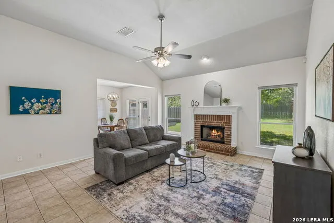
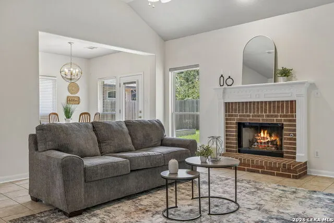
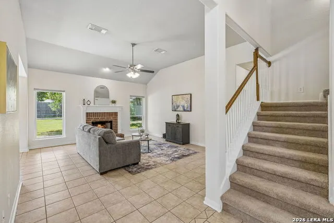
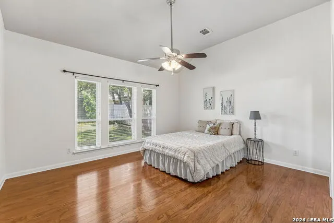
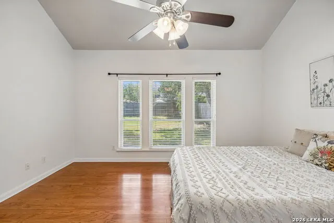
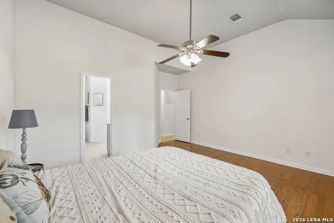
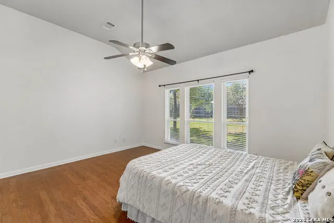
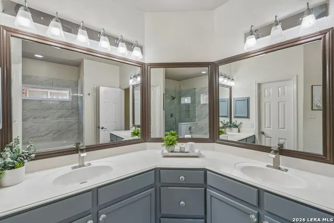
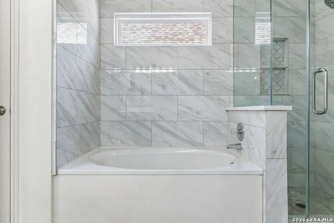
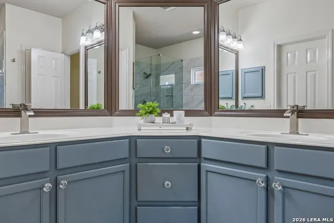
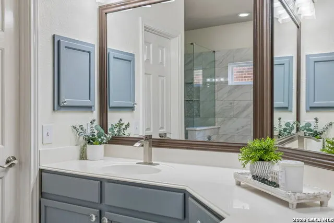
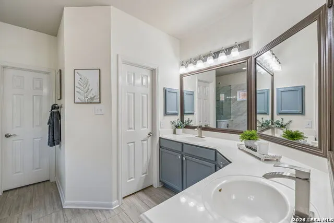
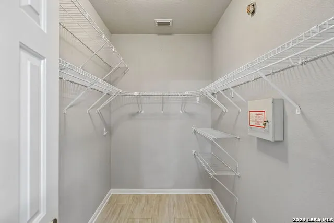
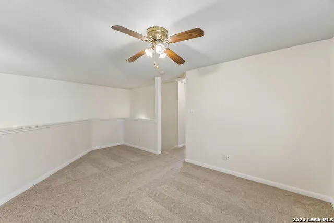
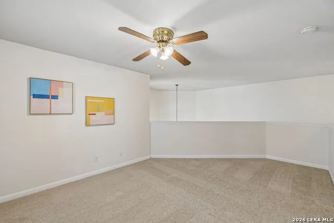
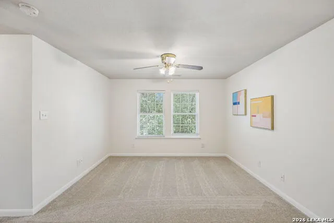
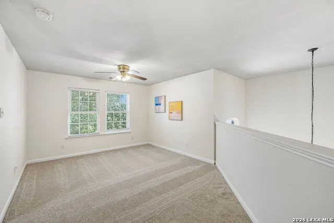
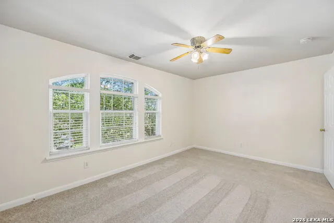
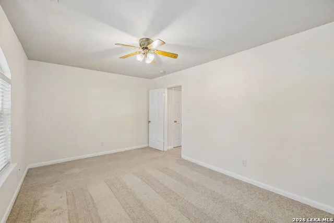
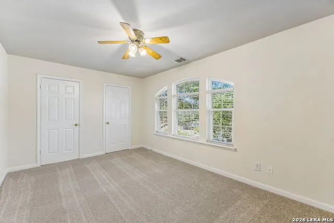
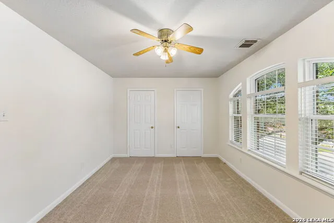
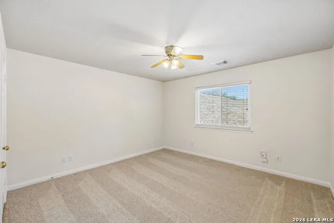
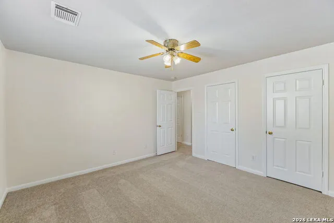
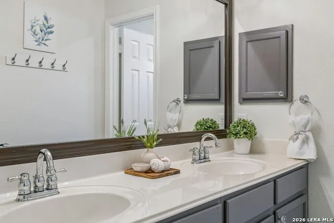
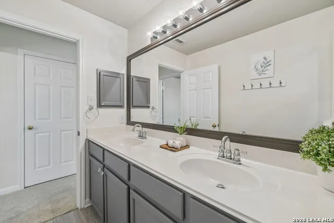
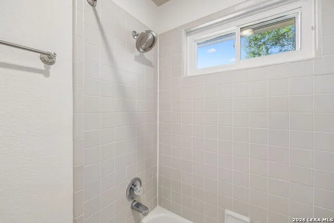
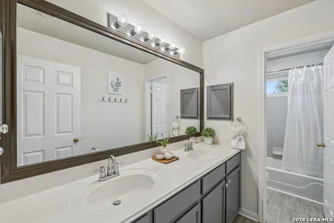
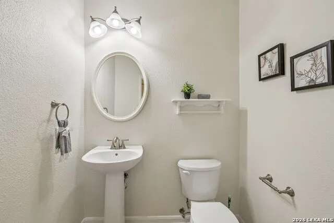
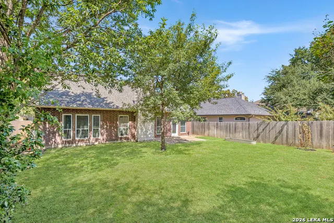
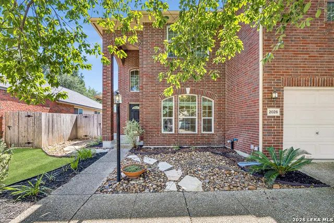
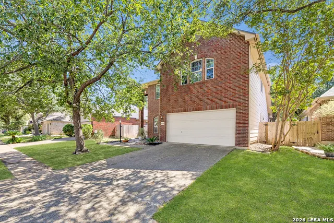
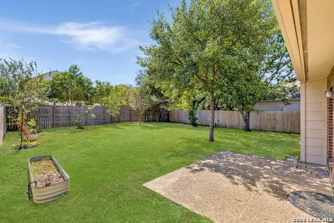
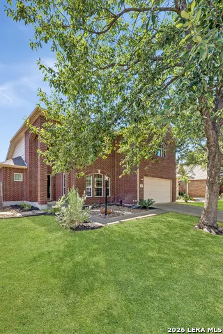
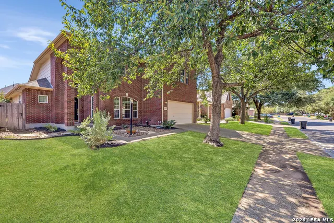
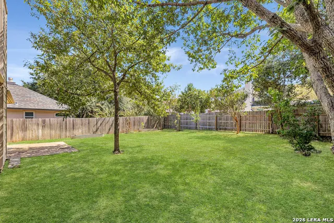
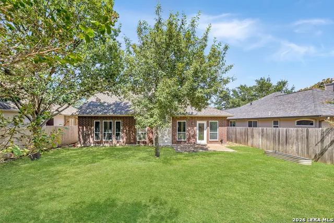
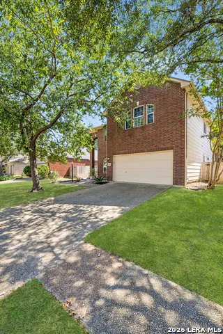
Welcome to 2026 Thicket Trail Drive, a spacious two-story home surrounded by mature trees in the established Deer Hollow neighborhood of San Antonio. Featuring brand-new carpet and fresh paint throughout, this home feels clean, bright, and ready for its next owner. The primary suite is downstairs and offers wood flooring, a vaulted ceiling, and an updated bathroom with dual vanities, a soaking tub, and a separate walk-in shower with frameless glass and marble-look tile. The light-filled family room features soaring ceilings and a cozy brick fireplace, while the formal dining room or office showcases wood flooring, crown molding, and classic wainscoting. The kitchen includes granite countertops, abundant cabinetry, stainless-steel appliances, a breakfast bar, and a sunny dining area overlooking the fenced backyard. Upstairs, generously sized secondary bedrooms and a large game room or loft provide flexible living space. Major improvements offer added peace of mind: the foundation has been repaired and includes a transferable warranty (done August 2026), the HVAC system is approximately four years old, water heater about 5 years old, and both the roof and water softener are approximately five years old. Enjoy the character and mature trees of an established neighborhood along with valuable updates already completed. If you are searching for a two-story home in Deer Hollow with the primary suite downstairs, an updated primary bathroom, and recent improvements, this home is a must-see!
| Elementary School | Middle School | High School |
|---|---|---|
| Huebner Elementary School | Eisenhower Middle School | Churchill High School |
| Price History | |
|---|---|
| 9/3/2026 | Listed $369,990 |
General Features
| Living Area | 2198 |
|---|---|
| Energy Efficiency | Ceiling Fans |
| Construction | Pre-Owned |
| Heating | Central |
| Cooling | One Central |
| Half Baths | 1 |
| Bathrooms | 3 |
| HOA Fee | 650 |
| Subdivision | DEERWOOD |
| Builder | MEDALLION |
| Class | Single Residential |
| Type | Single Family Detached |
| Style | Two Story |
| Roof | Composition |
| HOA Mandatory | Mandatory |
| Miscellaneous | None/not applicable |
| Status | Active |
| HOA Frequency | Annually |
| Attached Garage | No |
| HOA Name | DEER HOLLOW HOMEOWNERS ASSOCIATION,INC. |
| Neighborhood Amenities | Pool,Park/Playground,Sports Court |
| Multiple HOA | No |
| Area | 0600 |
| Year Built | 1997 |
| High School | Churchill |
| School District | North East I.S.D. |
| Proposed Terms | Conventional,FHA,VA,TX Vet,Cash |
| Elementary School | Huebner |
| Middle School | Eisenhower |
| Legal Description | Ncb 14293 Blk 3 Lot 14 (Deerwood Ut-4) |
| Potential Short Sale | No |
| Taxes | 8465.63 |
Interior Features
| Kitchen Length | 14 |
|---|---|
| Kitchen Width | 10 |
| Total Bedrooms | 3 |
| Full Baths | 2 |
| Interior Features | Two Living Area,Separate Dining Room,Eat-In Kitchen,Walk-In Pantry,Study/Library,Game Room,Utility Room Inside,High Ceilings,Laundry Room |
| Stories | 2 |
| Dining Room Length | 13 |
| Dining Room Width | 12 |
| Breakfast Room Length | 10 |
| Breakfast Room Width | 10 |
| Flooring | Carpeting,Ceramic Tile,Laminate |
| Living Room Width | 16 |
| Heating Fuel | Electric |
| # of Fireplaces | 1 |
| Bedroom2 Width | 13 |
| Bedroom3 Length | 16 |
| Bedroom3 Width | 11 |
| Living Room Length | 19 |
| Study/Office Length | 13 |
| Study/Office Width | 12 |
| WINDOW COVERINGS | None Remain |
Exterior Features
| Exterior | Brick,Siding |
|---|---|
| Foundation | Slab |
| Pool (Y/N) | No |
| Exterior Features | Patio Slab,Privacy Fence,Sprinkler System,Has Gutters,Mature Trees |
| Pool | None |
| Lot Size | 0.156 |
| Water/Sewer | City |
| Lot Description | Mature Trees (ext feat),Level |
| Inclusions | Ceiling Fans,Washer Connection,Dryer Connection,Microwave Oven,Stove/Range,Disposal,Water Softener (owned),Smoke Alarm,Electric Water Heater,Garage Door Opener,Plumb for Water Softener |
| Lot Improvements | Curbs,Sidewalks,Streetlights |
| Garage Parking | Two Car Garage |
Amenities
- Foreclosure
- Views
- Short Sale
- New Construction
- Adult 55+
- Lease To Own
- No HOA Fees
- Furnished
- Primary On Main
- Air Conditioning
- Seller Finance
- Green
- Fixer Upper
- Horse
- Golf
- Fireplace
- Deck
- Garage
- Basement
- Pool
Property vs Single Family Average in 78248
Price
Taxes
Year Built
Visits
 Information provided courtesy of LERA MLS. IDX information is provided exclusively for consumers' personal, non-commercial use and may not be used for any purpose other than to identify prospective properties consumers may be interested in purchasing. Information is believed to be accurate but not guaranteed. Provided courtesy of LERA MLS. Copyright 2026 LERA MLS, All Rights Reserved. Data last updated September 15, 2026 11:55 PM UTC
 All information deemed reliable but not guaranteed. All properties are subject to prior sale, change or withdrawal. Neither listing broker(s) or information provider(s) shall be responsible for any typographical errors, misinformation, misprints and shall be held totally harmless. Listing(s) information is provided for consumer's personal, non-commercial use and may not be used for any purpose other than to identify prospective properties consumers may be interested in purchasing. The data relating
