
Golf Course
Address
13611 Bell Dr, San Antonio, TX
Price
$ 285,000
Property Attributes
- MLS#2012560
- TypeSingle Family
- Listing Status Active
- CountyBEXAR
- CitySan Antonio
- Area1500
- NeighborhoodNorthern Hills
- Zip78217
- StyleOne Story
- Year Built1980
- Taxes$ 6462
- Price$ 285,000
- Bedrooms3
- Full Bathrooms2
- Half Bathrooms0
- Sqr Footage1810
- Lot Size0.22 Acres
Data Source:
LERA MLS
Property Description
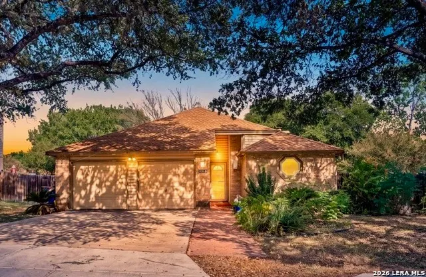
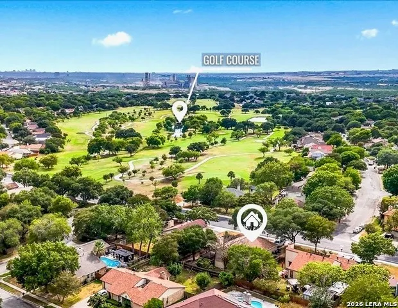
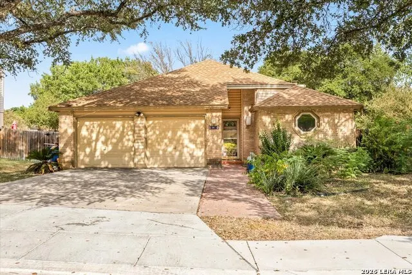
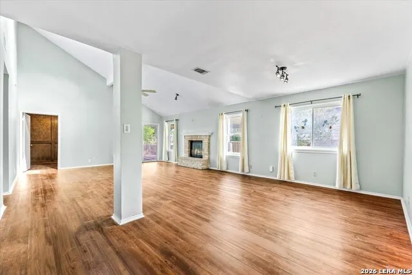
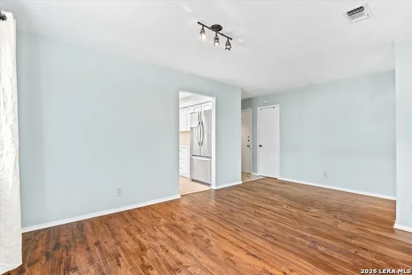
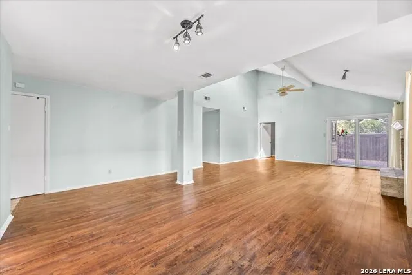
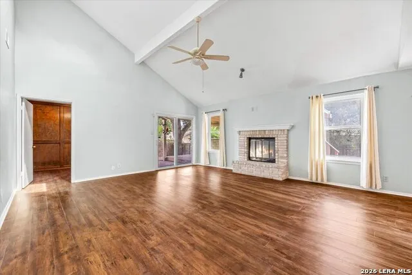
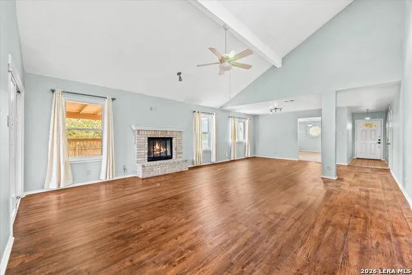
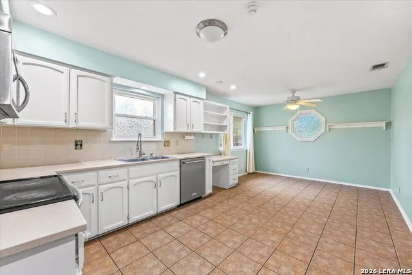
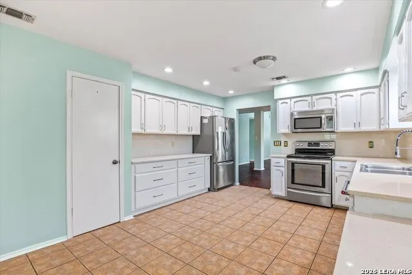
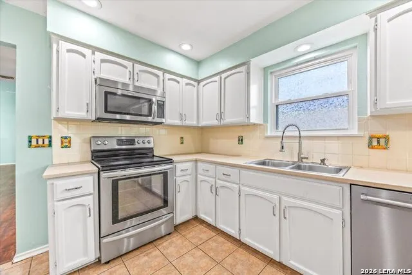
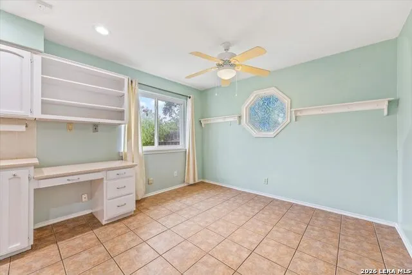
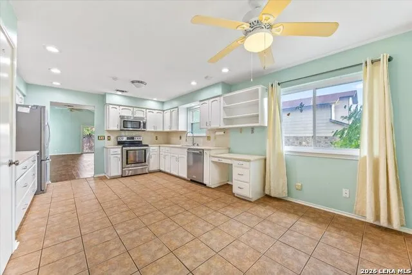
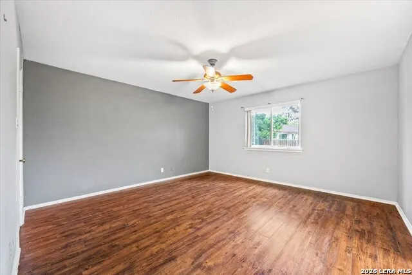
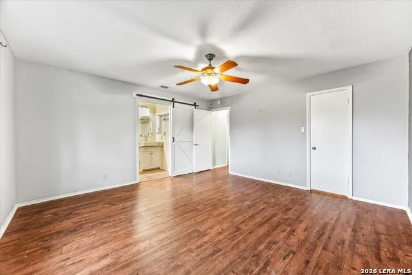
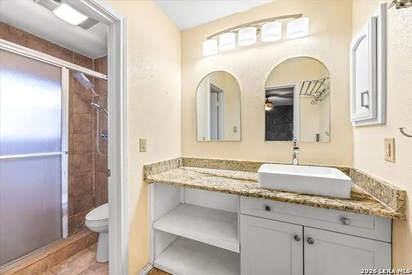
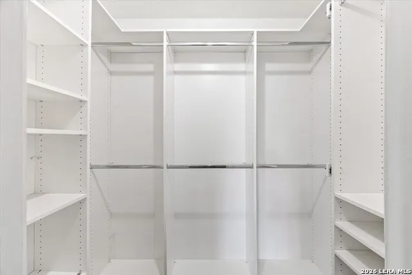
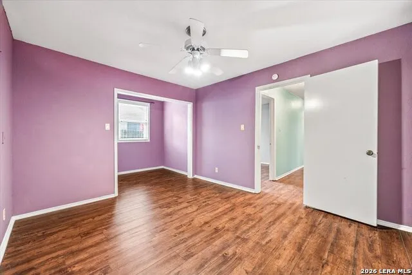
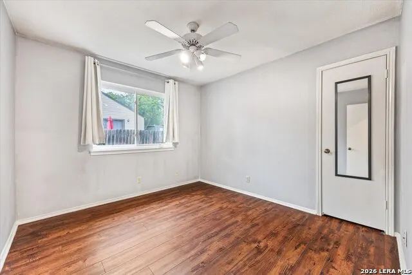
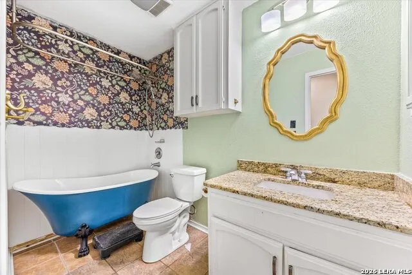
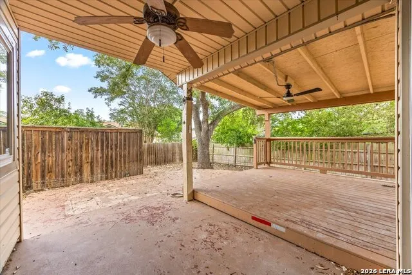
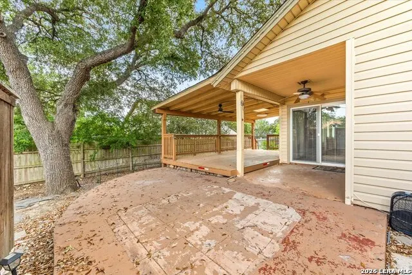
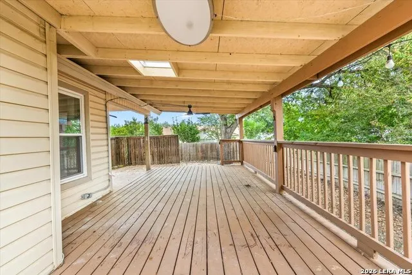
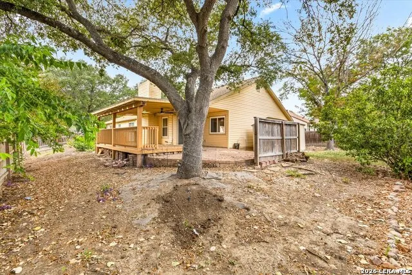
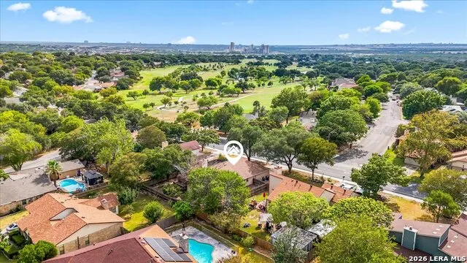
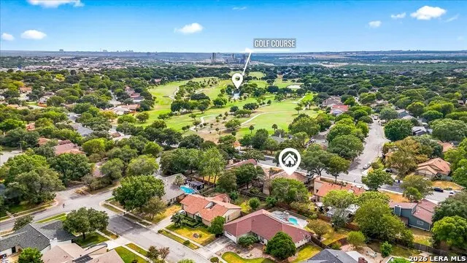
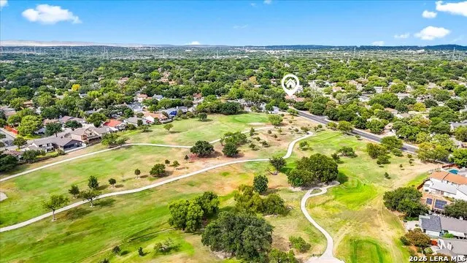
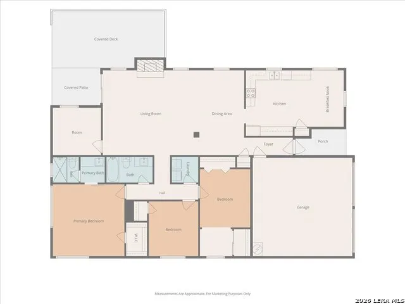
Welcome home to the desirable North Hills Golf-course community, home located across street from 8th Hole. This inviting three-bedroom, two-bath, single-story residence offers approximately 1,810 sqft in a well-established, tree-lined setting. Classic curb appeal, tall ceilings, and an open-concept layout create an easy flow for both everyday living and entertaining. The spacious living area is anchored by a warm brick-surround gas fireplace, while a second living space and dedicated study provide the flexibility today's buyers appreciate. The well-appointed kitchen features updated appliances, a smooth cooktop, built-in microwave, and generous workspace. Wood flooring throughout the main living areas adds warmth and character. The primary bedroom provides a comfortable retreat, conveniently positioned near the study or home office. French patio doors lead to an impressive approximately 20-by-20-foot covered patio/deck-an ideal setting for outdoor dining, weekend gatherings, or quiet mornings beneath the mature trees. The fenced backyard offers additional space to relax and enjoy. Home also includes meaningful updates, Newer HVAC system installed in 2020, newer Roof and Water Heater approximately six years old. Offering single-story living, flexible spaces, and exceptional proximity to golf, this home is rare. Schedule your showing today!
| Elementary School | Middle School | High School |
|---|---|---|
| Northern Hills Elementary School | Driscoll Middle School | Madison High School |
| Price History | |
|---|---|
| 8/29/2026 | Listed $285,000 |
General Features
| Living Area | 1810 |
|---|---|
| Energy Efficiency | Ceiling Fans |
| Construction | Pre-Owned |
| Heating | Central |
| Cooling | One Central |
| Bathrooms | 2 |
| Subdivision | NORTHERN HILLS |
| Builder | UNK |
| Class | Single Residential |
| Type | Single Family Detached |
| Style | One Story |
| Roof | Heavy Composition |
| HOA Mandatory | None |
| Miscellaneous | City Bus |
| Status | Active |
| Attached Garage | Yes |
| Neighborhood Amenities | Golf Course |
| Home Faces | West |
| Area | 1500 |
| Year Built | 1980 |
| High School | Madison |
| School District | North East I.S.D. |
| Accessibility | 2+ Access Exits,Int Door Opening 32 +,Ext Door Opening 36 +,36 inch or more wide halls,Doors-Swing-In,No Carpet,Near Bus Line,Level Lot,Level Drive,No Stairs,First Floor Bath,Full Bath/Bed on 1st Flr |
| Proposed Terms | Conventional,FHA,VA,TX Vet,Cash |
| Elementary School | Northern Hills |
| Middle School | Driscoll |
| Legal Description | NCB 16727 BLK 27 LOT 16 |
| Potential Short Sale | No |
| Taxes | 6462.3 |
Interior Features
| Kitchen Length | 6 |
|---|---|
| Kitchen Width | 10 |
| Total Bedrooms | 3 |
| Full Baths | 2 |
| Interior Features | One Living Area,Separate Dining Room,Eat-In Kitchen,Two Eating Areas,Study/Library,Utility Room Inside,Secondary Bedroom Down,1st Floor Lvl/No Steps,High Ceilings,Open Floor Plan,Cable TV Available,H |
| Stories | 1 |
| Dining Room Length | 9 |
| Dining Room Width | 17 |
| Breakfast Room Length | 6 |
| Breakfast Room Width | 10 |
| Flooring | Ceramic Tile,Wood |
| Living Room Width | 17 |
| Utility Room Length | 6 |
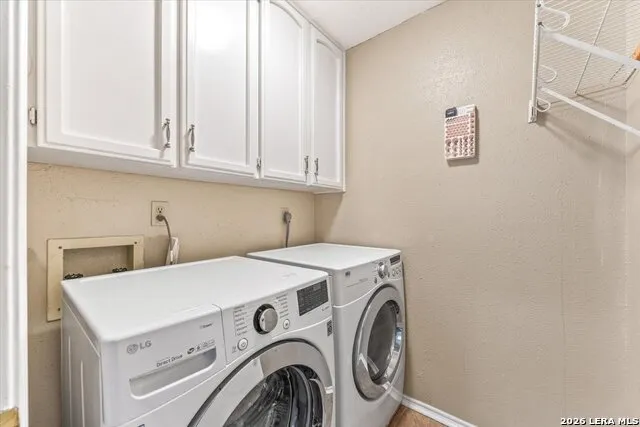
| Utility Room Width | 5 |
| Heating Fuel | Natural Gas |
| # of Fireplaces | 1 |
| Bedroom2 Width | 10 |
| Bedroom3 Length | 11 |
| Bedroom3 Width | 12 |
| Entry Room Length | 10 |
| Entry Room Width | 4 |
| Living Room Length | 20 |
| Study/Office Length | 10 |
| Study/Office Width | 10 |
| WINDOW COVERINGS | Some Remain |
Exterior Features
| Exterior | Brick,Vinyl |
|---|---|
| Foundation | Slab |
| Pool (Y/N) | No |
| Exterior Features | Covered Patio,Privacy Fence,Storage Building/Shed |
| Pool | None |
| Lot Size | 0.22 |
| Water/Sewer | Water System,Sewer System |
| Lot Description | Level |
| Inclusions | Ceiling Fans,Washer Connection,Dryer Connection,Washer,Dryer,Microwave Oven,Stove/Range,Refrigerator,Disposal,Dishwasher,Smoke Alarm,Electric Water Heater,Garage Door Opener,Solid Counter Tops,City G |
| Lot Improvements | Street Paved,Curbs,Sidewalks,Streetlights,Fire Hydrant w/in 500',City Street |
| Garage Parking | Two Car Garage,Attached |
Amenities
- Foreclosure
- Views
- Short Sale
- New Construction
- Adult 55+
- Lease To Own
- No HOA Fees
- Furnished
- Primary On Main
- Air Conditioning
- Seller Finance
- Green
- Fixer Upper
- Horse
- Golf
- Fireplace
- Deck
- Garage
- Basement
- Pool
Property vs Single Family Average in 78217
Price
Taxes
Year Built
Visits
In The Neighborhood
Golf Course
San Antonio
$ 265,000
- Type
- Single Family
- Size
- 1,662 SqFt
- Rooms
- 3 Beds + 2 Baths
Shelly Johnson Real Estate 210-410-2700
Reduced
San Antonio
$ 249,900
- Type
- Single Family
- Size
- 1,537 SqFt
- Rooms
- 2 Beds + 2 Baths
Shelly Johnson Real Estate 210-410-2700
Reduced
San Antonio
$ 305,000
- Type
- Single Family
- Size
- 1,722 SqFt
- Rooms
- 3 Beds + 2.5 Baths
SERHANT. 281-768-8265
Open House
San Antonio
$ 290,000
- Type
- Single Family
- Size
- 1,649 SqFt
- Rooms
- 3 Beds + 2 Baths
Texas Ally Real Estate Group 512-763-2559
Reduced
San Antonio
$ 245,000
- Type
- Single Family
- Size
- 1,397 SqFt
- Rooms
- 3 Beds + 2 Baths
RE/MAX Associates Boerne 210-483-5000
Golf Course
San Antonio
$ 249,900
- Type
- Single Family
- Size
- 1,242 SqFt
- Rooms
- 4 Beds + 2 Baths
Phillips & Associates Realty 210-571-0330
San Antonio
$ 225,000
- Type
- Single Family
- Size
- 1,088 SqFt
- Rooms
- 3 Beds + 2 Baths
eXp Realty 888-519-7431
Views
San Antonio
$ 268,500
- Type
- Single Family
- Size
- 1,324 SqFt
- Rooms
- 3 Beds + 2 Baths
Action Realty 210-298-4410
Reduced
San Antonio
$ 385,000
- Type
- Single Family
- Size
- 1,864 SqFt
- Rooms
- 4 Beds + 2 Baths
Rider Realty 210-844-8569
San Antonio
$ 210,000
- Type
- Single Family
- Size
- 1,282 SqFt
- Rooms
- 3 Beds + 2 Baths
Keller Williams Legacy 210-482-3200
Reduced
San Antonio
$ 189,990
- Type
- Single Family
- Size
- 1,300 SqFt
- Rooms
- 4 Beds + 2 Baths
Barlowe Daly Realty 210-544-9366
San Antonio
$ 299,900
- Type
- Single Family
- Size
- 1,550 SqFt
- Rooms
- 3 Beds + 2 Baths
JPAR San Antonio 800-683-5651
 Information provided courtesy of LERA MLS. IDX information is provided exclusively for consumers' personal, non-commercial use and may not be used for any purpose other than to identify prospective properties consumers may be interested in purchasing. Information is believed to be accurate but not guaranteed. Provided courtesy of LERA MLS. Copyright 2026 LERA MLS, All Rights Reserved. Data last updated September 15, 2026 11:55 PM UTC
 All information deemed reliable but not guaranteed. All properties are subject to prior sale, change or withdrawal. Neither listing broker(s) or information provider(s) shall be responsible for any typographical errors, misinformation, misprints and shall be held totally harmless. Listing(s) information is provided for consumer's personal, non-commercial use and may not be used for any purpose other than to identify prospective properties consumers may be interested in purchasing. The data relating
