
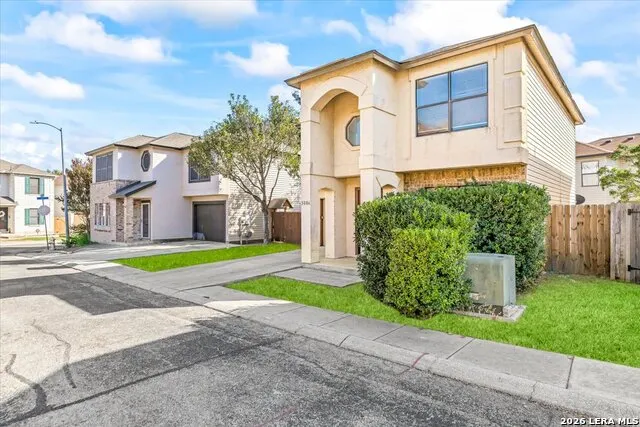
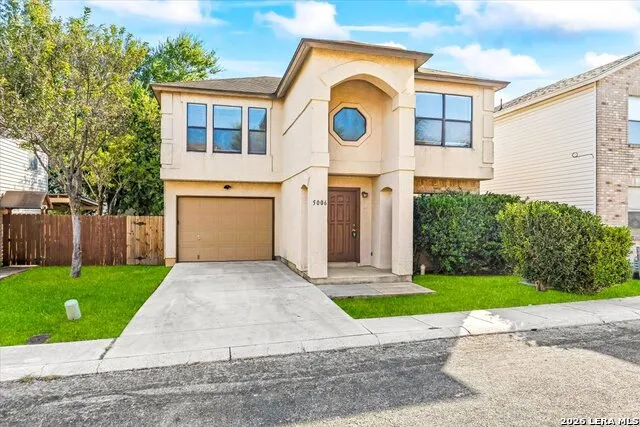
Address
5006 Kenton Trce, San Antonio, TX
Price
$ 200,000
Property Attributes
- MLS#2012436
- TypeSingle Family
- Listing Status Active
- CountyBEXAR
- CitySan Antonio
- Area0400
- NeighborhoodKenton Place
- Zip78240
- StyleTwo Story
- Year Built1997
- Taxes$ 4929
- Price$ 200,000
- Bedrooms3
- Full Bathrooms2
- Half Bathrooms1
- Sqr Footage1369
- Lot Size0.056 Acres
Data Source:
LERA MLS
Property Description
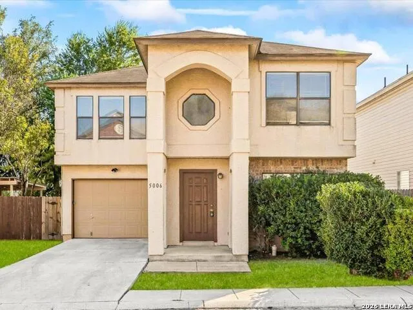
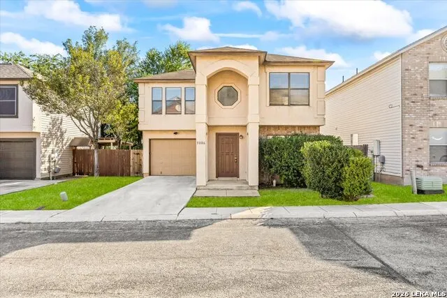
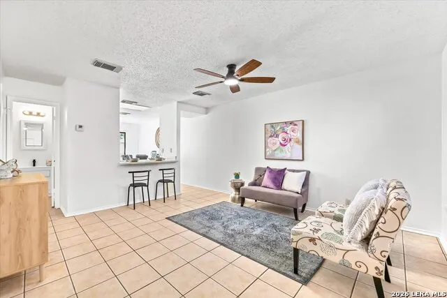
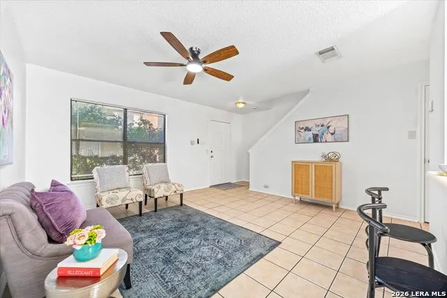
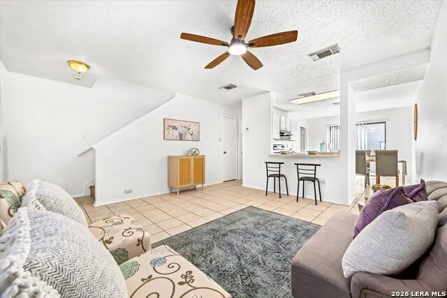
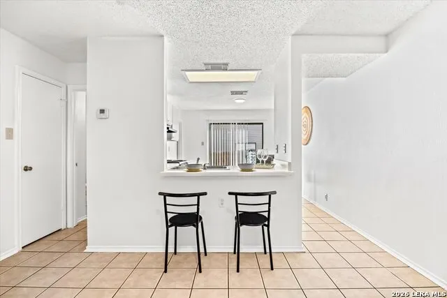
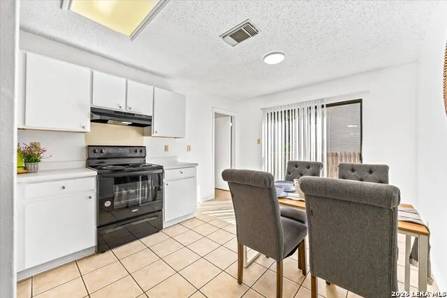
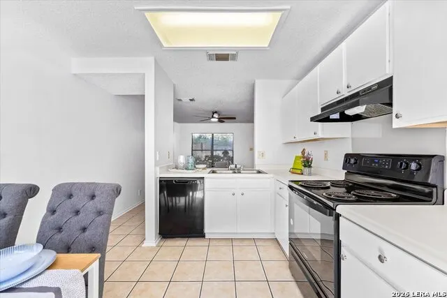
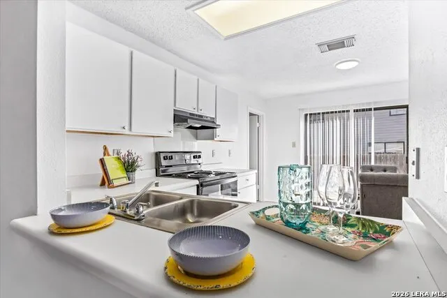
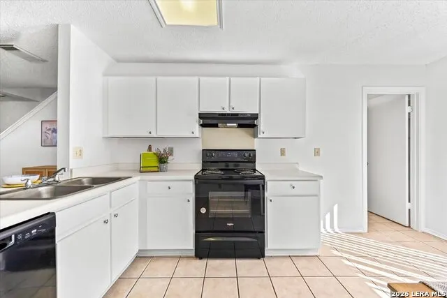
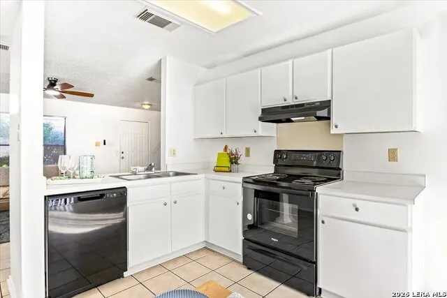
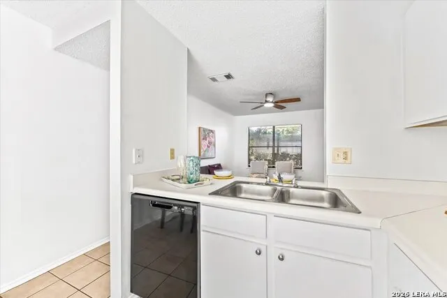
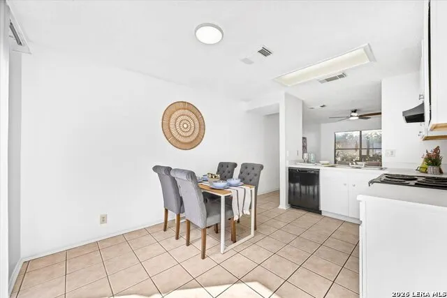
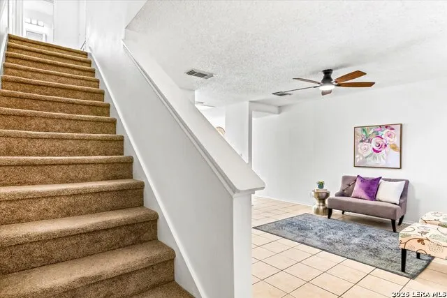
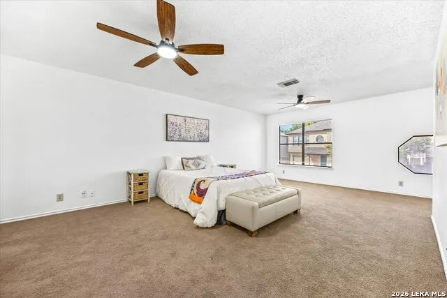
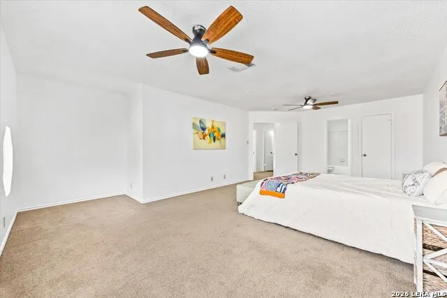
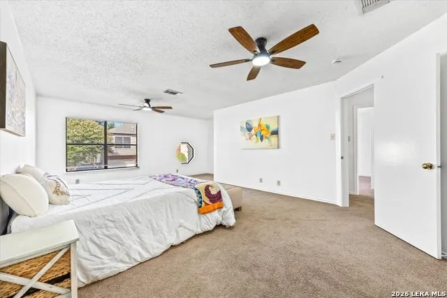
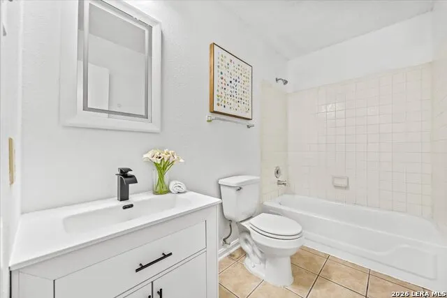
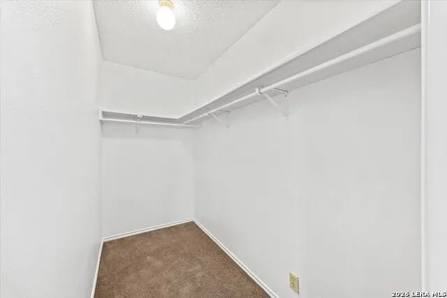
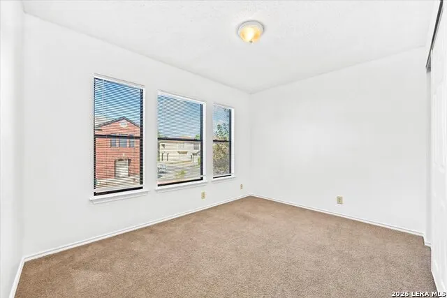
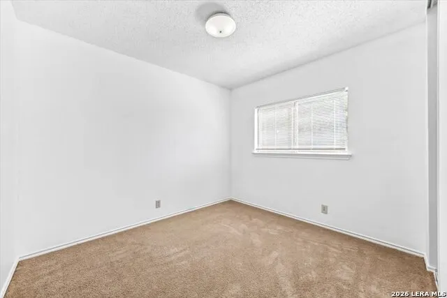
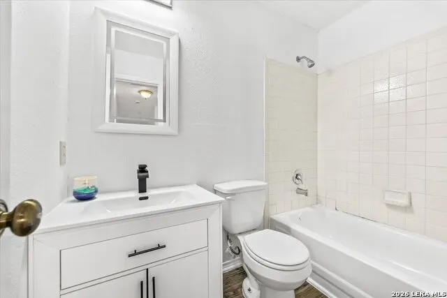
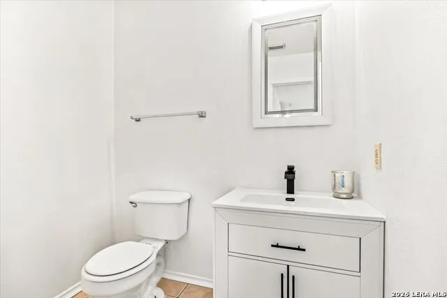
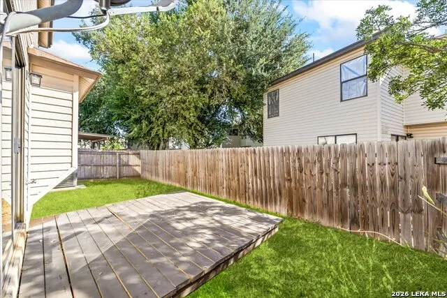
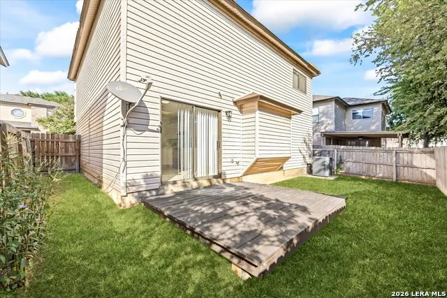
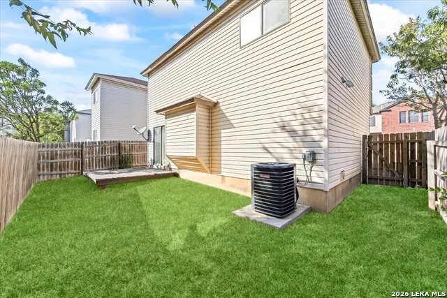
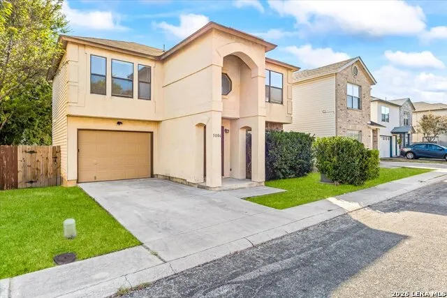
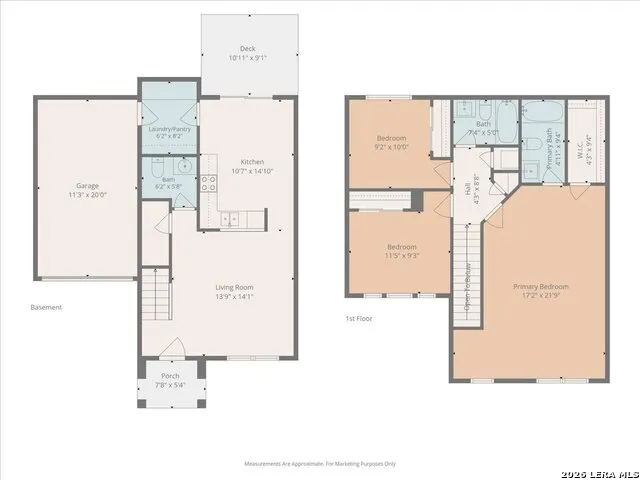
Welcome home to this 3-bedroom, 2.5-bath, two-story home offering a spacious floor plan and an incredibly convenient, central San Antonio location near the Medical Center and USAA, with easy access to major highways, shopping, dining, and entertainment. Step inside to a light and bright interior featuring fresh interior paint and new ceiling fans. The kitchen has been refreshed with refinished cabinetry and opens to the main living and dining areas, creating a comfortable space for everyday living and entertaining. Upstairs, you'll find all three bedrooms, including an oversized primary suite with plenty of room to create your own private retreat. Recent bathroom updates include new vanities and beautifully refinished tubs for a fresh, updated look. Outside, enjoy a private fenced backyard with a deck, offering a great space to relax or entertain. Complete with an attached garage and thoughtful updates throughout, this move-in-ready home combines space, convenience, and value in a highly desirable location.
| Elementary School | Middle School | High School |
|---|---|---|
| Rhodes Elementary School | Rawlinson Middle School | Clark High School |
| Price History | |
|---|---|
| 8/28/2026 | Listed $200,000 |
General Features
| Living Area | 1369 |
|---|---|
| Energy Efficiency | Ceiling Fans |
| Construction | Pre-Owned |
| Heating | Central,1 Unit |
| Cooling | One Central |
| Half Baths | 1 |
| Bathrooms | 3 |
| HOA Fee | 600 |
| Subdivision | KENTON PLACE |
| Builder | Unknown |
| Class | Single Residential |
| Type | Single Family Detached |
| Style | Two Story |
| Roof | Composition |
| HOA Mandatory | Mandatory |
| Miscellaneous | Cluster Mail Box |
| Status | Active |
| HOA Frequency | Annually |
| Attached Garage | Yes |
| HOA Name | 145 ASSOCIATION,INC. (KENTON PLACE) |
| Neighborhood Amenities | None |
| Multiple HOA | No |
| Area | 0400 |
| Year Built | 1997 |
| High School | Clark |
| School District | Northside |
| Proposed Terms | Conventional,FHA,VA,Cash |
| Elementary School | Rhodes |
| Middle School | Rawlinson |
| Legal Description | Ncb 17195 Blk 2 Lot 52 (Kenton Place Subd) |
| Taxes | 4929 |
Interior Features
| Kitchen Length | 11 |
|---|---|
| Kitchen Width | 15 |
| Total Bedrooms | 3 |
| Full Baths | 2 |
| Interior Features | One Living Area,Eat-In Kitchen,Breakfast Bar,Walk-In Pantry,Utility Room Inside,All Bedrooms Upstairs,1st Floor Lvl/No Steps,High Ceilings,Open Floor Plan,Laundry Main Level,Laundry Lower Level,Laund |
| Stories | 2 |
| Flooring | Carpeting,Ceramic Tile |
| Living Room Width | 14 |
| Utility Room Length | 6 |
| Utility Room Width | 8 |
| Heating Fuel | Electric |
| Bedroom2 Width | 10 |
| Bedroom3 Length | 12 |
| Bedroom3 Width | 9 |
| Living Room Length | 14 |
| WINDOW COVERINGS | None Remain |
Exterior Features
| Exterior | Brick,Stucco,Siding |
|---|---|
| Foundation | Slab |
| Pool (Y/N) | No |
| Exterior Features | Deck/Balcony,Privacy Fence |
| Pool | None |
| Lot Size | 0.056 |
| Water/Sewer | Water System,Sewer System |
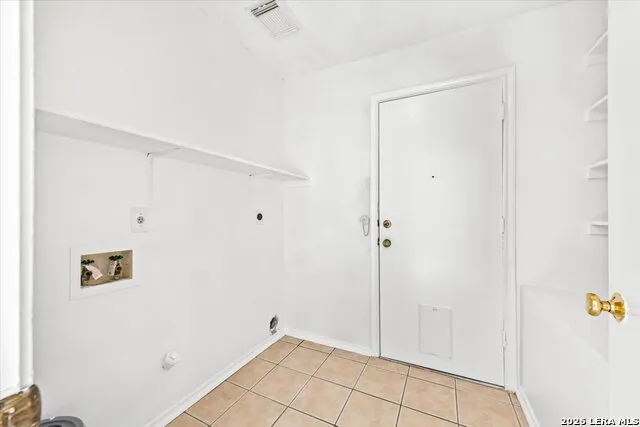
| Inclusions | Ceiling Fans,Washer Connection,Dryer Connection,Stove/Range,Disposal,Dishwasher,Vent Fan,Smoke Alarm,Electric Water Heater,Garage Door Opener,Carbon Monoxide Detector |
| Lot Improvements | Street Paved,Curbs,Sidewalks,Streetlights |
| Garage Parking | One Car Garage,Attached |
Amenities
- Foreclosure
- Views
- Short Sale
- New Construction
- Adult 55+
- Lease To Own
- No HOA Fees
- Furnished
- Primary On Main
- Air Conditioning
- Seller Finance
- Green
- Fixer Upper
- Horse
- Golf
- Fireplace
- Deck
- Garage
- Basement
- Pool
Property vs Single Family Average in 78240
Price
Taxes
Year Built
Visits
In The Neighborhood
Eco Friendly
San Antonio
$ 209,900
- Type
- Single Family
- Size
- 1,455 SqFt
- Rooms
- 3 Beds + 2.5 Baths
Liberty Management, Inc. 210-681-8080
Reduced
San Antonio
$ 188,000
- Type
- Single Family
- Size
- 1,369 SqFt
- Rooms
- 3 Beds + 2.5 Baths
eXp Realty 888-519-7431
San Antonio
$ 250,000
- Type
- Single Family
- Size
- 1,369 SqFt
- Rooms
- 3 Beds + 2.5 Baths
The Woodall Group of Texas 210-441-9158
 Information provided courtesy of LERA MLS. IDX information is provided exclusively for consumers' personal, non-commercial use and may not be used for any purpose other than to identify prospective properties consumers may be interested in purchasing. Information is believed to be accurate but not guaranteed. Provided courtesy of LERA MLS. Copyright 2026 LERA MLS, All Rights Reserved. Data last updated September 18, 2026 3:01 AM UTC
 All information deemed reliable but not guaranteed. All properties are subject to prior sale, change or withdrawal. Neither listing broker(s) or information provider(s) shall be responsible for any typographical errors, misinformation, misprints and shall be held totally harmless. Listing(s) information is provided for consumer's personal, non-commercial use and may not be used for any purpose other than to identify prospective properties consumers may be interested in purchasing. The data relating
