
Address
5403 Chase Cyn, San Antonio, TX
Price
$ 240,000
Property Attributes
- MLS#1999685
- TypeSingle Family
- Listing Status Active
- CountyBEXAR
- CitySan Antonio
- Area2304
- NeighborhoodCanyon Crossing
- Zip78252
- StyleOne Story
- Year Built2011
- Taxes$ 4382
- Price$ 240,000
- Bedrooms3
- Full Bathrooms2
- Half Bathrooms0
- Sqr Footage1203
- Lot Size0.241 Acres
Data Source:
LERA MLS
Property Description
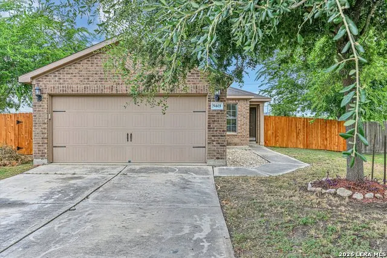
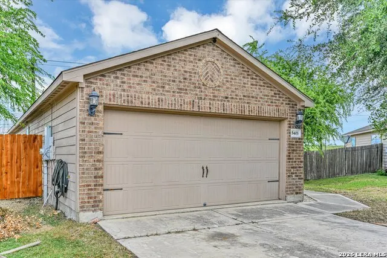
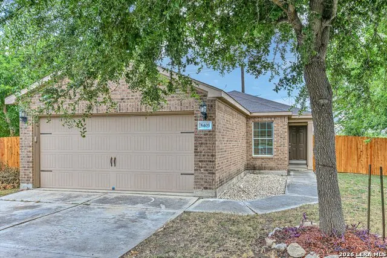
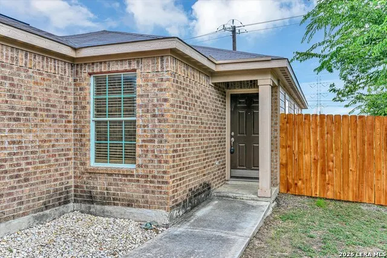
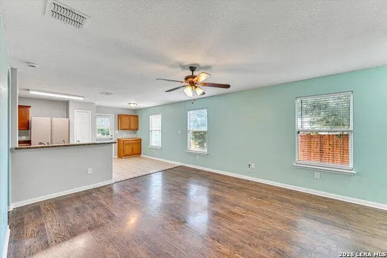
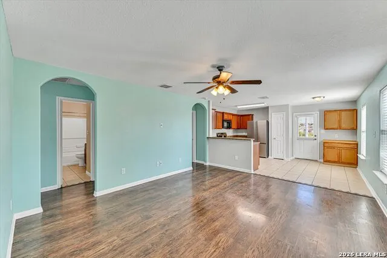
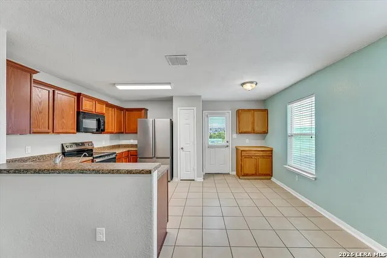
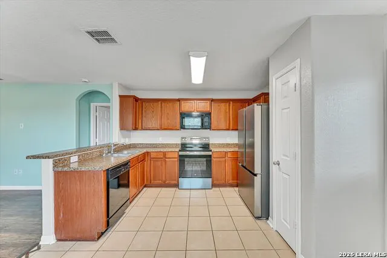
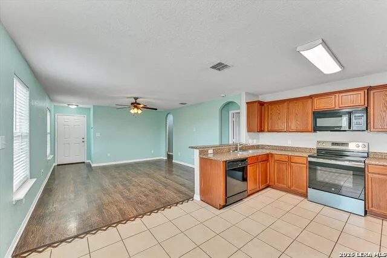
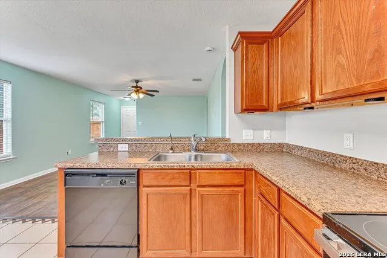
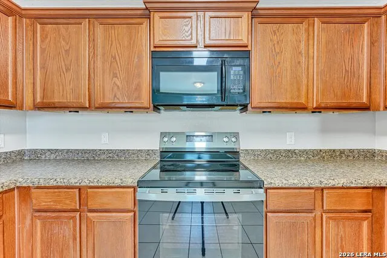
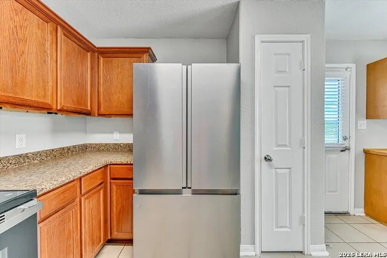
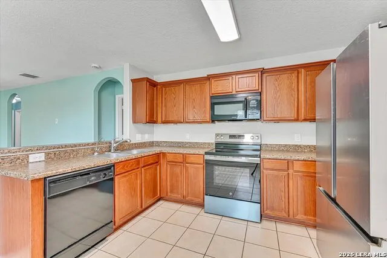
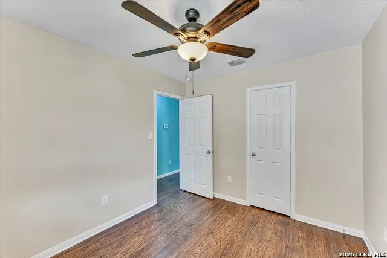
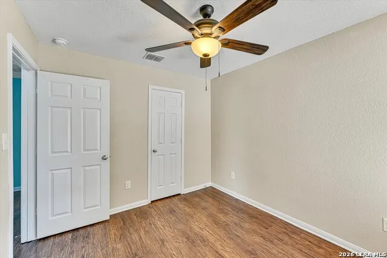
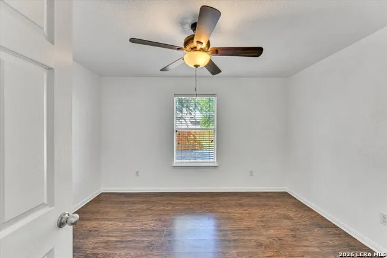
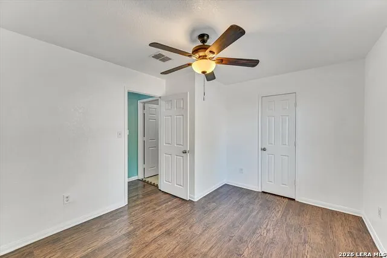
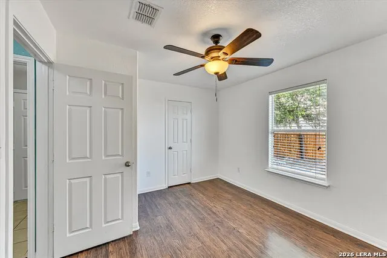
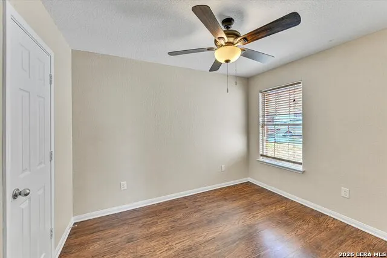
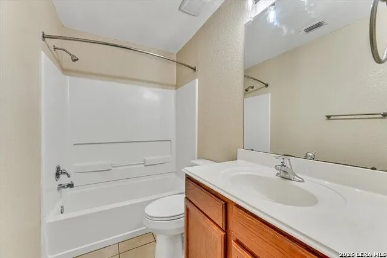
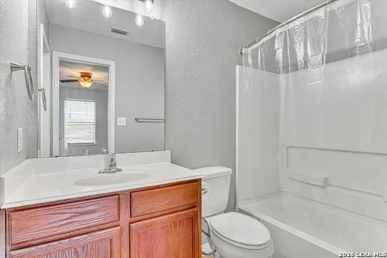
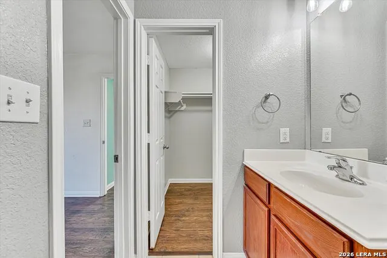
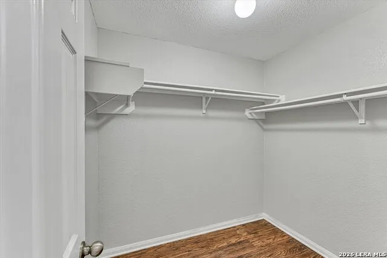
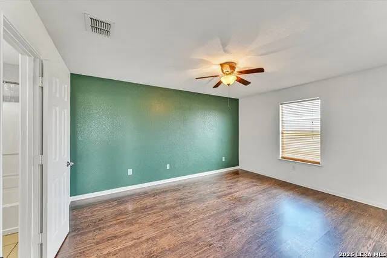
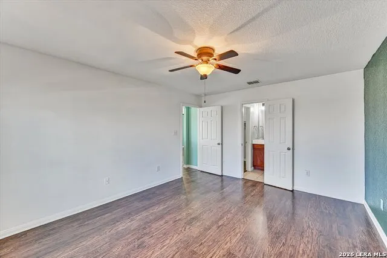
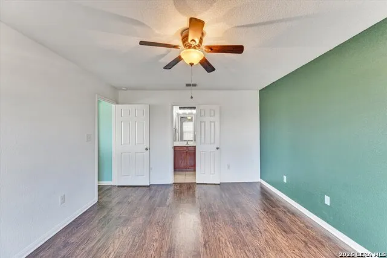
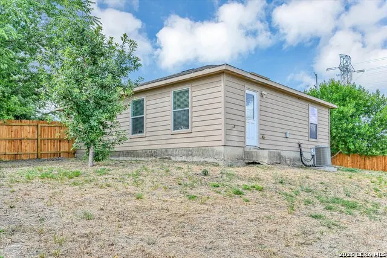
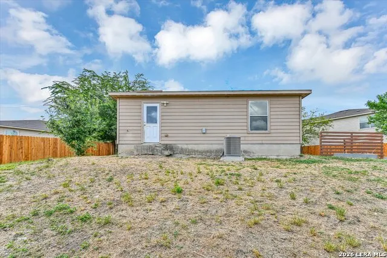
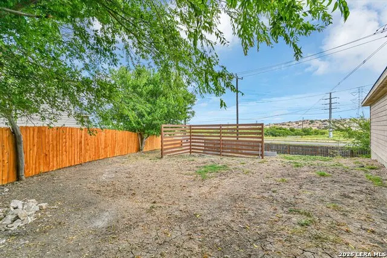
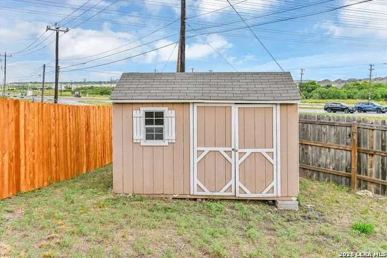
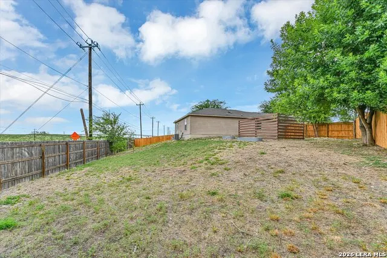
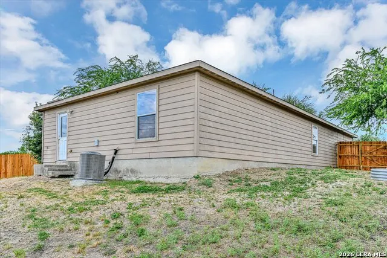
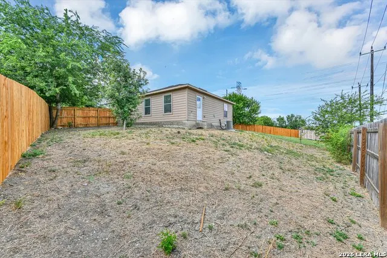
This charming cul-de-sac home features open floor plan with a gourmet kitchen, Brand New Electric Stove, SS French Door Refrigerator, Dishwasher and Microwave, with mahogany colored cabinetry. Home features a spacious 3-bedroom 2-bath with a large living room paved by beautiful dark faux wood laminate flooring. The large Primary Suite is just around the corner from the kitchen with a nice sized closet and private bathroom. 2-nice sized bedrooms situated in the opposite end of the home, allowing you maximum privacy & relaxation. The home also features a 2-car garage, a brick front exterior, and one of the largest lots (.24 of an acre) in the neighborhood. The backyard contains a large storage shed and has plenty of room for a pool and all your outdoor activities. Home has easy access to both HWY 90 and 1604, and just a short hike away from the Canyon Crossing Subdivision Park, Playground, & Basketball Court. Here are the Updates: New HVAC - July 2023, New Water Heater - June 2026, New Toilets - June 2026, New Garbage Disposal - June 2026, New Stove - June 2026, New Fence - June 2026, Pressure Reducing Valve - January 2026. Assumable VA loan at 6.245%. Come Tour this home Today!!
| Elementary School | Middle School | High School |
|---|---|---|
| Southwest Elementary School | Mc Nair Middle School | Southwest High School |
| Price History | |
|---|---|
| 7/12/2026 | Listed $240,000 |
General Features
| Living Area | 1203 |
|---|---|
| Energy Efficiency | Programmable Thermostat,Double Pane Windows,Ceiling Fans |
| Construction | Pre-Owned |
| Heating | Central |
| Cooling | One Central |
| Bathrooms | 2 |
| HOA Fee | 250 |
| Subdivision | CANYON CROSSING |
| Builder | LGI |
| Class | Single Residential |
| Type | Single Family Detached |
| Style | One Story |
| Roof | Composition |
| HOA Mandatory | Mandatory |
| Miscellaneous | Cluster Mail Box |
| Status | Active |
| HOA Frequency | Semi-Annually |
| Attached Garage | No |
| HOA Name | CANYON CROSSING POA |
| Neighborhood Amenities | Park/Playground,Jogging Trails,Sports Court,Bike Trails,Basketball Court |
| Home Faces | South |
| Multiple HOA | No |
| Area | 2304 |
| Year Built | 2011 |
| High School | Southwest |
| School District | Southwest I.S.D. |
| Accessibility | No Carpet,First Floor Bath,Full Bath/Bed on 1st Flr,First Floor Bedroom |
| Proposed Terms | Conventional,FHA,VA,Cash,Investors OK |
| Elementary School | Southwest |
| Middle School | Mc Nair |
| Legal Description | CB 4317B 9CANYON CROSSING UT-7 BLOCK 5 LOT 24 2011 NEW ACC |
| Potential Short Sale | No |
| Taxes | 4382 |
Interior Features
| Kitchen Length | 12 |
|---|---|
| Kitchen Width | 9 |
| Total Bedrooms | 3 |
| Full Baths | 2 |
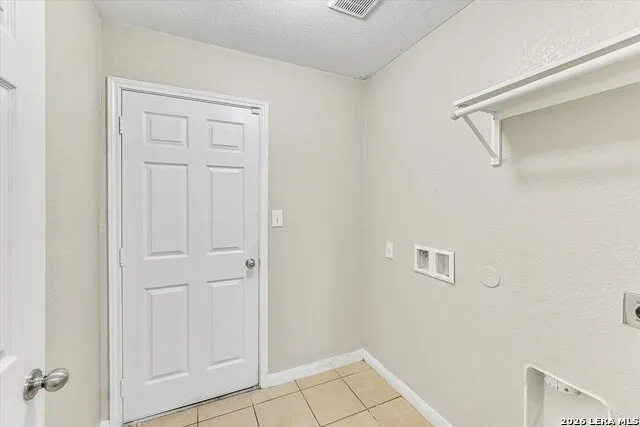
| Interior Features | One Living Area,Liv/Din Combo,Eat-In Kitchen,Breakfast Bar,Utility Room Inside,1st Floor Lvl/No Steps,Open Floor Plan,Cable TV Available,High Speed Internet,All Bedrooms Downstairs,Laundry Main Level |
| Stories | 1 |
| Dining Room Length | 5 |
| Dining Room Width | 5 |
| Breakfast Room Length | 7 |
| Breakfast Room Width | 12 |
| Flooring | Ceramic Tile,Laminate |
| Living Room Width | 14 |
| Heating Fuel | Electric |
| Bedroom2 Width | 11 |
| Bedroom3 Length | 11 |
| Bedroom3 Width | 13 |
| Entry Room Length | 5 |
| Entry Room Width | 8 |
| Living Room Length | 16 |
| WINDOW COVERINGS | All Remain |
Exterior Features
| Exterior | Brick,Wood,1 Side Masonry |
|---|---|
| Foundation | Slab |
| Pool (Y/N) | No |
| Exterior Features | Privacy Fence,Double Pane Windows,Storage Building/Shed |
| Pool | None |
| Lot Size | 0.241 |
| Water/Sewer | Water System,Sewer System,City |
| Lot Description | Cul-de-Sac/Dead End |
| Inclusions | Ceiling Fans,Washer Connection,Dryer Connection,Microwave Oven,Refrigerator,Disposal,Dishwasher,Ice Maker Connection,Smoke Alarm,Security System (Owned),Pre-Wired for Security,Garage Door Opener,In W |
| Lot Improvements | Sidewalks |
| Garage Parking | Two Car Garage |
Amenities
- Foreclosure
- Views
- Short Sale
- New Construction
- Adult 55+
- Lease To Own
- No HOA Fees
- Furnished
- Primary On Main
- Air Conditioning
- Seller Finance
- Green
- Fixer Upper
- Horse
- Golf
- Fireplace
- Deck
- Garage
- Basement
- Pool
Property vs Single Family Average in 78252
Price
Taxes
Year Built
Visits
In The Neighborhood
Just Listed
San Antonio
$ 185,000
- Type
- Single Family
- Size
- 851 SqFt
- Rooms
- 2 Beds + 1 Baths
eXp Realty 888-519-7431
San Antonio
$ 209,900
- Type
- Single Family
- Size
- 1,352 SqFt
- Rooms
- 3 Beds + 2 Baths
Alamo City Brokers, LLC 210-479-3080
San Antonio
$ 175,000
- Type
- Single Family
- Size
- 1,097 SqFt
- Rooms
- 3 Beds + 2 Baths
All City San Antonio Registered Series 210-625-1459
San Antonio
$ 235,000
- Type
- Single Family
- Size
- 1,569 SqFt
- Rooms
- 3 Beds + 2.5 Baths
Jake Anthony Realty, LLC 210-834-0399
Reduced
San Antonio
$ 215,000
- Type
- Single Family
- Size
- 1,553 SqFt
- Rooms
- 3 Beds + 2.5 Baths
RELIVE REALTY LLC 636-341-4649
 Information provided courtesy of LERA MLS. IDX information is provided exclusively for consumers' personal, non-commercial use and may not be used for any purpose other than to identify prospective properties consumers may be interested in purchasing. Information is believed to be accurate but not guaranteed. Provided courtesy of LERA MLS. Copyright 2026 LERA MLS, All Rights Reserved. Data last updated September 17, 2026 5:12 PM UTC
 All information deemed reliable but not guaranteed. All properties are subject to prior sale, change or withdrawal. Neither listing broker(s) or information provider(s) shall be responsible for any typographical errors, misinformation, misprints and shall be held totally harmless. Listing(s) information is provided for consumer's personal, non-commercial use and may not be used for any purpose other than to identify prospective properties consumers may be interested in purchasing. The data relating
