
Price Reduction

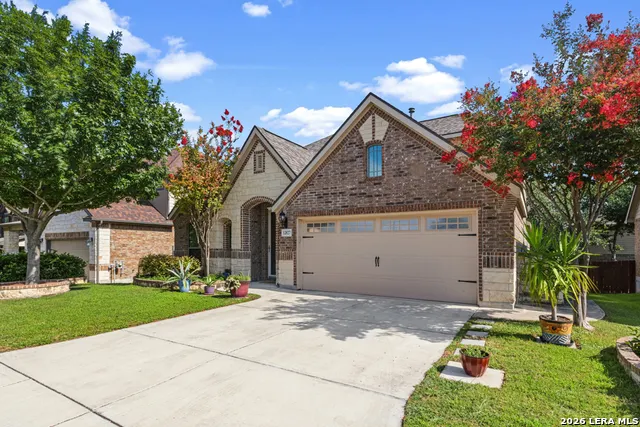
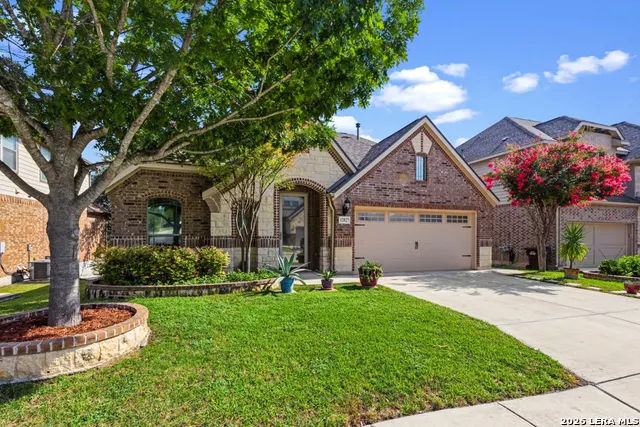
Address
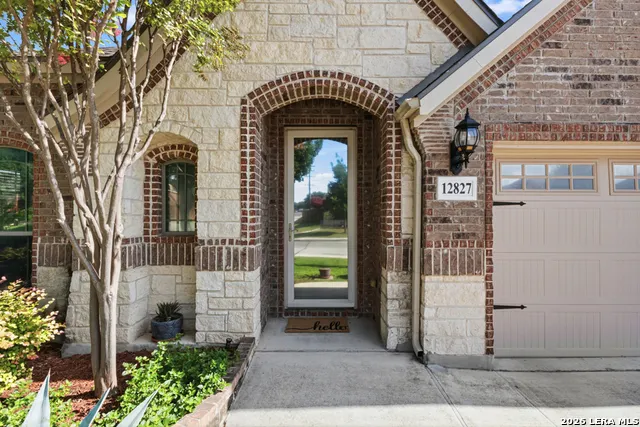
12827 Gordons Haven, San Antonio, TX
Price
$ 377,000
Property Attributes
- MLS#1996494
- TypeSingle Family
- Listing Status Active
- CountyBEXAR
- CitySan Antonio
- Area0104
- NeighborhoodGordons Grove
- Zip78253
- StyleOne Story
- Year Built2014
- Taxes$ 6739
- Price$ 377,000
- Bedrooms3
- Full Bathrooms2
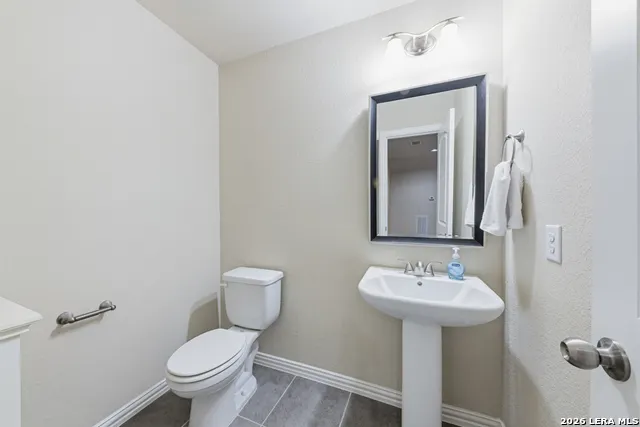
- Half Bathrooms1
- Sqr Footage2586
- Lot Size0.165 Acres
Data Source:
LERA MLS
Property Description
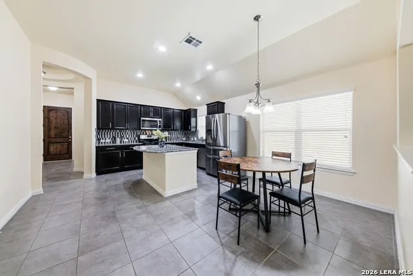
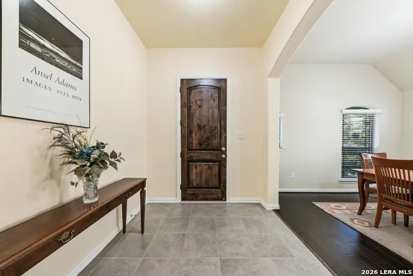
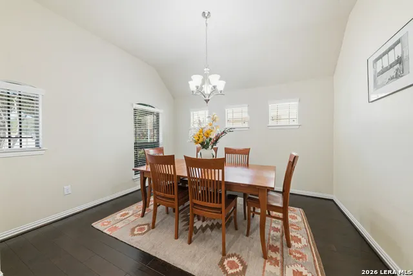
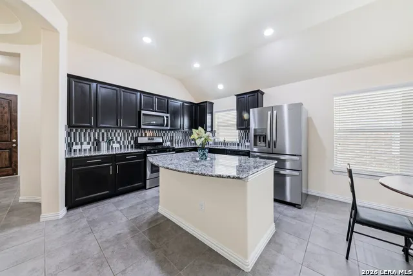
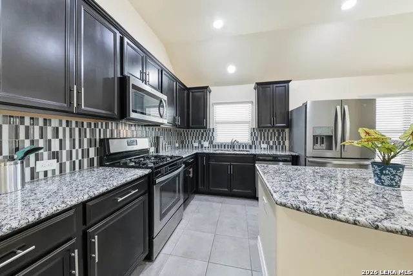
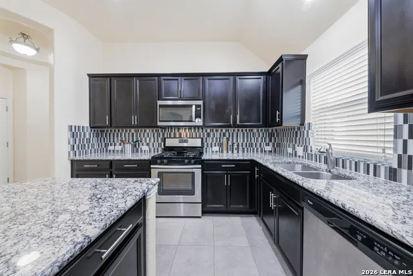
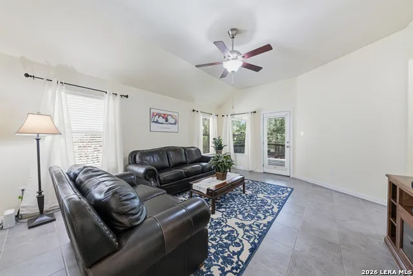
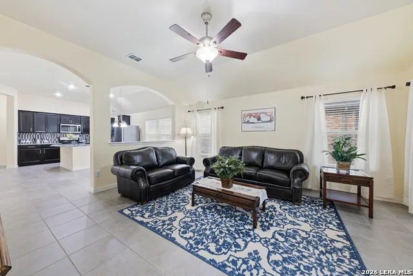
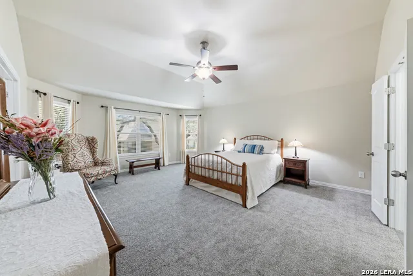
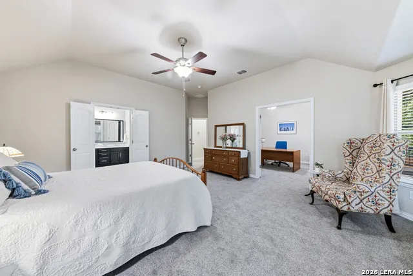
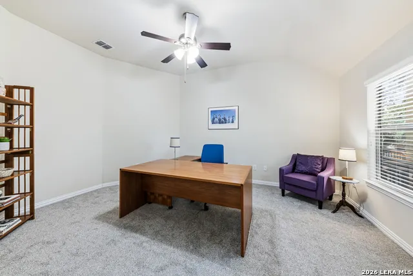
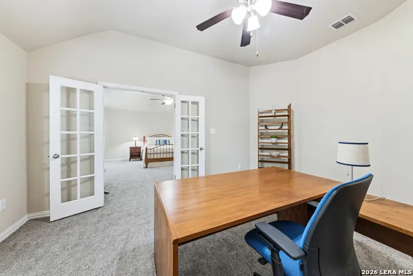
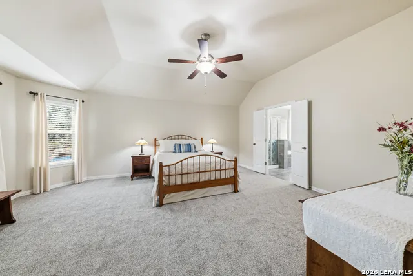
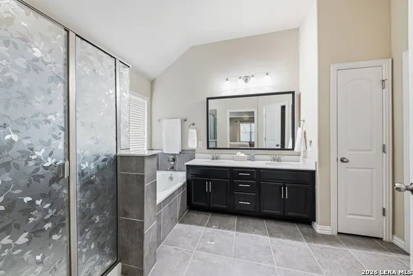
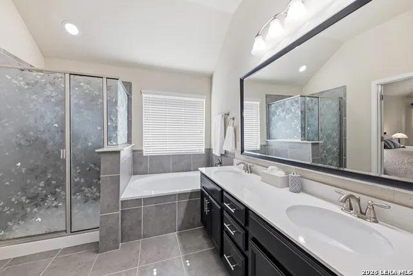
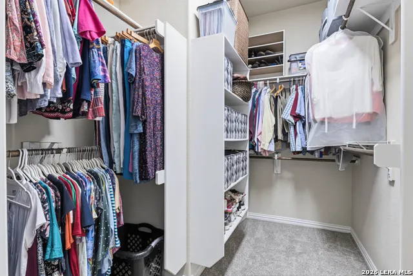
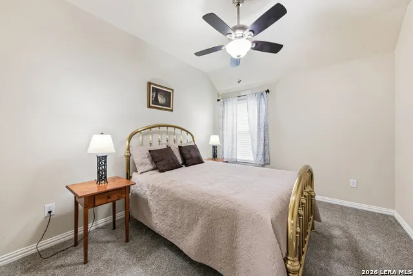
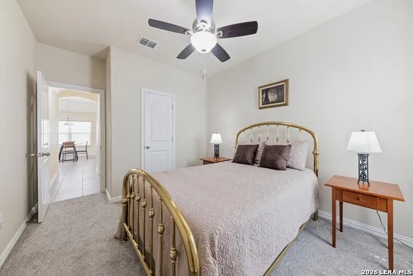
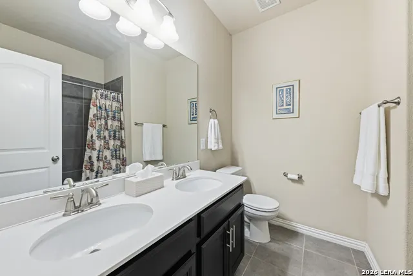
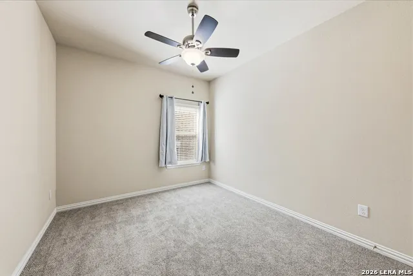
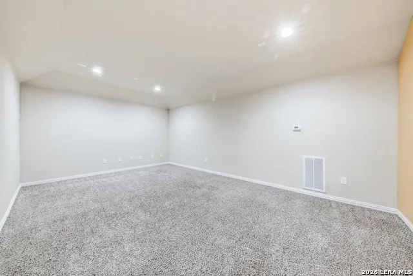
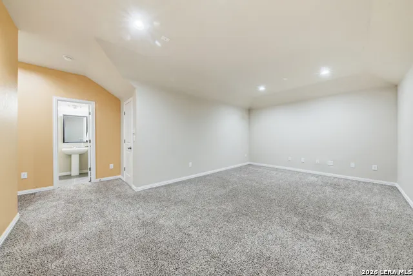
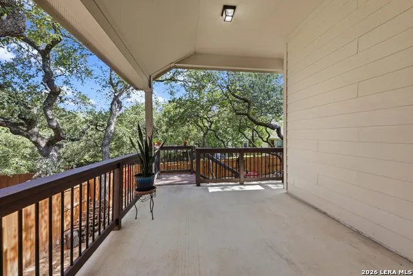
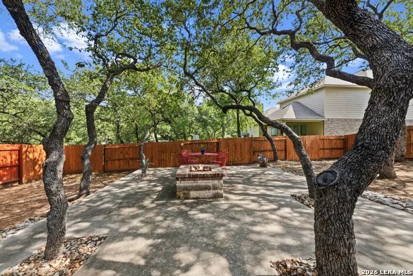
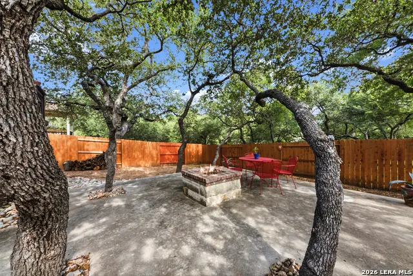
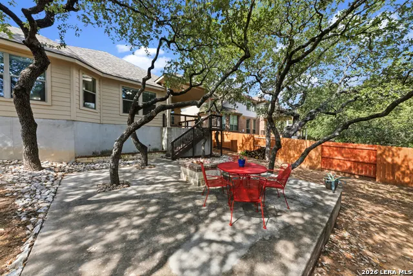
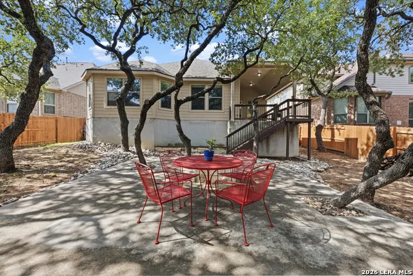
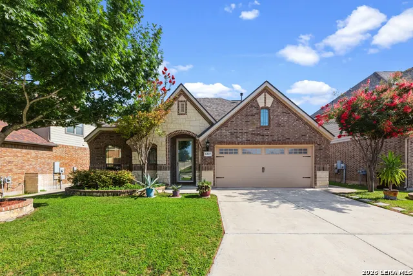
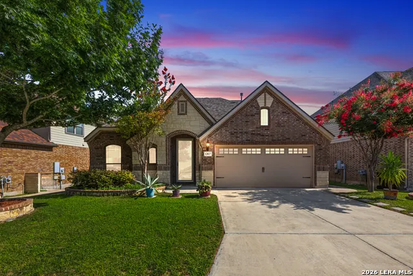
Open house! Saturday, Sept. 12 from noon to 2! Welcome home! This beautifully designed property has an open floor plan that offers soaring ceilings, abundant natural light, wood and tile flooring throughout the main living areas, and recent carpet in the bedrooms. With 3 bedrooms plus formal dining or an office plus a spacious media/bonus room with an attached half bath - perfect for movie nights, a game room, a second home office, or guest retreat. The chef's kitchen is the heart of the home with miles of granite countertops, an oversized island with breakfast bar, gas cooking, tile backsplash, and exceptional cabinet and prep space. The oversized primary suite is a true retreat with room for a sitting area and includes a private flex space ideal for a nursery, home office, or reading room. Relax in the spa-inspired primary bath featuring a garden tub, separate shower, dual vanities, and a generously sized walk-in closet. Recent improvements provide added peace of mind, including a new sprinkler control unit (2026) new HVAC system (2025), whole-house water filtration system and water softener (2025), and new bedroom carpeting (2026). Step outside to enjoy your own backyard oasis featuring a covered patio plus an expansive 20' x 19' patio with a fire pit-perfect for entertaining family and friends beneath mature shade trees. Located in highly sought-after Northside ISD with no city taxes and convenient access to Lackland AFB, Citibank, SeaWorld, shopping, dining, and major highways. This exceptional home offers the perfect combination of comfort, thoughtful updates, flexible living spaces, and an outstanding location. Schedule your private showing today-you'll want to see this one in person!
| Elementary School | Middle School | High School |
|---|---|---|
| Edmund Lieck Elementary School | Bernal Middle School | William Brennan High School |
| Price History | |
|---|---|
| 7/1/2026 | Listed $400,000 |
| 7/14/2026 | 6$379,000 |
| 8/29/2026 | 1$377,000 |
General Features
| Living Area | 2586 |
|---|---|
| Energy Efficiency | Programmable Thermostat,Double Pane Windows,Ceiling Fans |
| Construction | Pre-Owned |
| Heating | Central |
| Cooling | One Central |
| Half Baths | 1 |
| Bathrooms | 3 |
| HOA Fee | 189 |
| Subdivision | GORDONS GROVE |
| Builder | Gehan |
| Class | Single Residential |
| Type | Single Family Detached |
| Style | One Story |
| Roof | Composition |
| HOA Mandatory | Mandatory |
| Miscellaneous | No City Tax,Cluster Mail Box,School Bus |
| Status | Active |
| HOA Frequency | Quarterly |
| Attached Garage | Yes |
| HOA Name | GORDONS GROVE |
| Neighborhood Amenities | Park/Playground |
| Multiple HOA | No |
| Area | 0104 |
| Year Built | 2014 |
| High School | William Brennan |
| School District | Northside |
| Accessibility | Entry Slope less than 1 foot,First Floor Bath,Full Bath/Bed on 1st Flr,First Floor Bedroom |
| Proposed Terms | Conventional,FHA,VA,TX Vet,USDA |
| Elementary School | Edmund Lieck |
| Middle School | Bernal |
| Legal Description | Cb 4367E (Gordon's Grove Subdivision Ut-2C),Block 28 Lot 3 |
| Taxes | 6739 |
Interior Features
| Kitchen Length | 11 |
|---|---|
| Kitchen Width | 11 |
| Total Bedrooms | 3 |
| Full Baths | 2 |
| Interior Features | Two Living Area,Separate Dining Room,Island Kitchen,Breakfast Bar,Media Room,Utility Room Inside,Secondary Bedroom Down,1st Floor Lvl/No Steps,High Ceilings,Open Floor Plan,Pull Down Storage,Cable TV |
| Stories | 1 |
| Dining Room Length | 12 |
| Dining Room Width | 9 |
| Breakfast Room Length | 9 |
| Breakfast Room Width | 9 |
| Flooring | Carpeting,Ceramic Tile,Wood |
| Living Room Width | 15 |
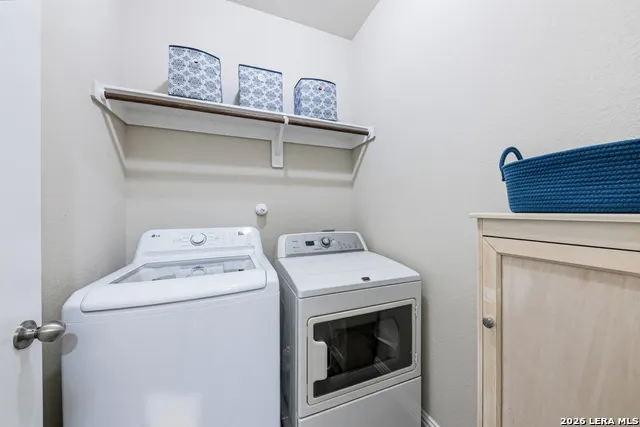
| Utility Room Length | 6 |
| Utility Room Width | 5 |
| Heating Fuel | Natural Gas |
| Bedroom2 Width | 10 |
| Bedroom3 Length | 12 |
| Bedroom3 Width | 10 |
| Entry Room Length | 6 |
| Entry Room Width | 5 |
| Living Room Length | 18 |
| Study/Office Length | 16 |
| Study/Office Width | 12 |
| WINDOW COVERINGS | Some Remain |
Exterior Features
| Exterior | 3 Sides Masonry,Stone/Rock,Cement Fiber |
|---|---|
| Foundation | Slab |
| Pool (Y/N) | No |
| Exterior Features | Patio Slab,Covered Patio,Privacy Fence,Sprinkler System,Double Pane Windows,Mature Trees |
| Pool | None |
| Lot Size | 0.165 |
| Water/Sewer | Water System,Sewer System |
| Lot Description | Mature Trees (ext feat) |
| Inclusions | Ceiling Fans,Chandelier,Washer Connection,Dryer Connection,Washer,Dryer,Self-Cleaning Oven,Microwave Oven,Stove/Range,Gas Cooking,Refrigerator,Disposal,Dishwasher,Ice Maker Connection,Water Softener |
| Lot Improvements | Street Paved,Curbs,Sidewalks,County Road |
| Garage Parking | Two Car Garage,Attached |
Amenities
- Foreclosure
- Views
- Short Sale
- New Construction
- Adult 55+
- Lease To Own
- No HOA Fees
- Furnished
- Primary On Main
- Air Conditioning
- Seller Finance
- Green
- Fixer Upper
- Horse
- Golf
- Fireplace
- Deck
- Garage
- Basement
- Pool
Property vs Single Family Average in 78253
Price
Taxes
Year Built
Visits
 Information provided courtesy of LERA MLS. IDX information is provided exclusively for consumers' personal, non-commercial use and may not be used for any purpose other than to identify prospective properties consumers may be interested in purchasing. Information is believed to be accurate but not guaranteed. Provided courtesy of LERA MLS. Copyright 2026 LERA MLS, All Rights Reserved. Data last updated September 15, 2026 11:55 PM UTC
 All information deemed reliable but not guaranteed. All properties are subject to prior sale, change or withdrawal. Neither listing broker(s) or information provider(s) shall be responsible for any typographical errors, misinformation, misprints and shall be held totally harmless. Listing(s) information is provided for consumer's personal, non-commercial use and may not be used for any purpose other than to identify prospective properties consumers may be interested in purchasing. The data relating
