
Views
Address
23328 Ebner Rdg, San Antonio, TX
Price
$ 1,250,000
Property Attributes
- MLS#1964303
- TypeSingle Family
- Listing Status Active
- CountyBEXAR
- CitySan Antonio
- Area1002
- NeighborhoodBlackbuck Ranch
- Zip78255
- StyleTwo Story
- Year Built2026
- Taxes$ 3462
- Price$ 1,250,000
- Bedrooms5
- Full Bathrooms5
- Half Bathrooms1
- Lot Size0.83 Acres
Data Source:
LERA MLS
Property Description
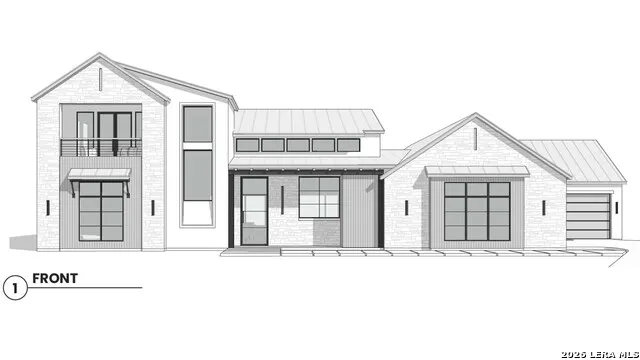
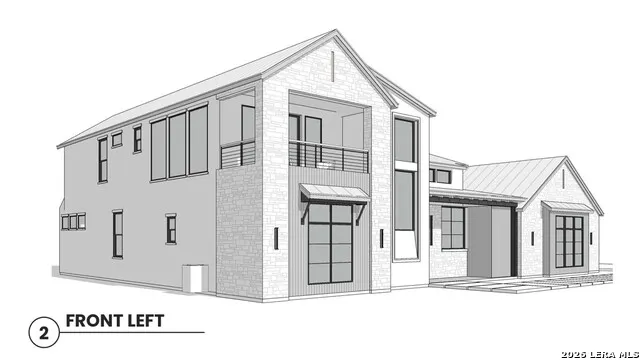
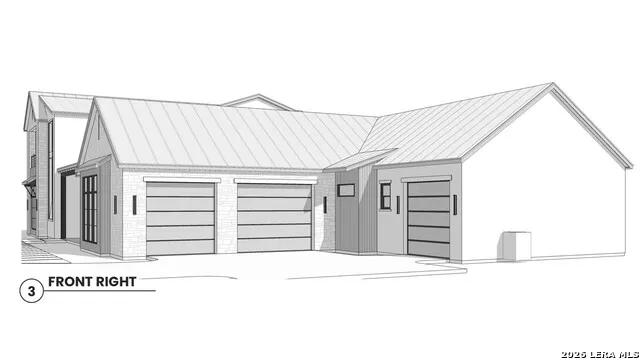
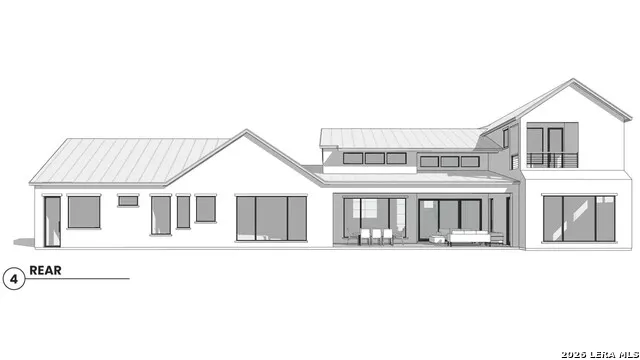
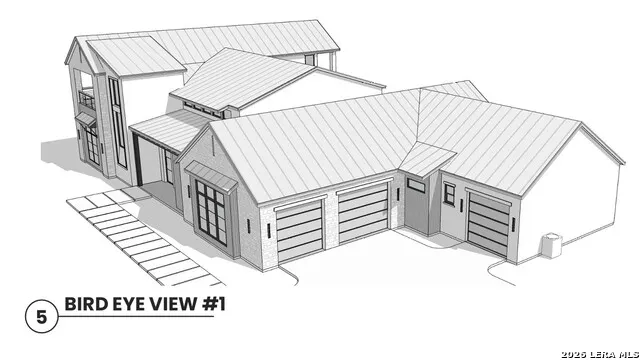
ASK ABOUT OUR CLOSING COST INCENTIVES! ASK ABOUT OUR CURRENT INCENTIVES! Experience exceptional Hill Country luxury in this breathtaking new construction home located in the prestigious Canyons at Scenic Loop community. Thoughtfully designed with both elegance and functionality in mind, this expansive 2-story residence offers an unmatched blend of upscale living, comfort, and scenic beauty. Featuring 4 spacious bedrooms, 5 full bathrooms, and a powder room, this home is designed to accommodate both everyday living and elevated entertaining. One secondary bedroom is located upstairs, complemented by a game/media room and two covered second-level balconies, perfect for enjoying panoramic views and peaceful Hill Country evenings. The lavish primary suite is a true retreat, showcasing dual walk-in closets-including a his-and-hers layout, with the "his" closet featuring a built-in safe. The spa-inspired en-suite bath creates a private sanctuary, while the utility room conveniently connects directly to the hers closet for ultimate ease. At the heart of the home, the gourmet kitchen is paired with a fully equipped prep kitchen and walk-in pantry, ideal for hosting or everyday functionality. The open-concept design flows seamlessly into the main living and dining spaces, with additional flexibility offered by a dedicated gym/study or optional bedroom. A well-appointed mud room adds convenience and organization to daily living. Step outside to an entertainer's dream with outdoor living and dining areas, complete with a full outdoor kitchen, creating the perfect setting for gatherings or relaxing under the Texas sky. Car enthusiasts and homeowners alike will appreciate the 2-car garage with an oversized Texas truck bay, along with a separate single-car garage featuring attic storage, providing ample room for vehicles, hobbies, and storage needs. With four walk-in closets throughout, abundant storage, and refined finishes at every turn, this home combines thoughtful design with modern luxury. Located in a gated community known for its views, privacy, and proximity to San Antonio, La Cantera, and The Rim, this is Hill Country living at its finest.
| Elementary School | Middle School | High School |
|---|---|---|
| Sara B McAndrew Elementary School | Stinson Katherine Middle School | O'Connor High School |
| Price History | |
|---|---|
| 5/6/2026 | Listed $1,250,000 |
General Features
| Construction | New |
|---|---|
| Heating | Central,Other |
| Cooling | One Central,3+ Window/Wall |
| Half Baths | 1 |
| Bathrooms | 6 |
| HOA Fee | 918 |
| Subdivision | BLACKBUCK RANCH |
| Builder | GREYHAVEN HOMES LLC |
| Class | Single Residential |
| Type | Single Family Detached |
| Style | Two Story |
| Roof | Composition,Metal,Other |
| HOA Mandatory | Mandatory |
| Status | Active |
| HOA Frequency | Annually |
| Attached Garage | Yes |
| HOA Name | CANYONS AT SCENIC LOOP HOA |
| Neighborhood Amenities | Controlled Access,Park/Playground,Guarded Access |
| Multiple HOA | No |
| Area | 1002 |
| Year Built | 2026 |
| High School | O'Connor |
| School District | Northside |
| Proposed Terms | Conventional,FHA,VA,Cash,Other |
| Elementary School | Sara B McAndrew |
| Middle School | Stinson Katherine |
| Legal Description | CB 4695A (BLACKBUCK RANCH PH-2 UT-4),BLOCK 29 LOT 70 |
| Taxes | 3462.95 |
Interior Features
| Kitchen Length | 15 |
|---|---|
| Kitchen Width | 17 |
| Total Bedrooms | 5 |
| Full Baths | 5 |
| Interior Features | One Living Area,Liv/Din Combo,Separate Dining Room,Two Eating Areas,Island Kitchen,Walk-In Pantry,Study/Library,Game Room,Media Room,Sauna,Utility Room Inside,High Speed Internet,Laundry Main Level,L |
| Stories | 2 |
| Flooring | Carpeting,Wood |
| Heating Fuel | Electric,Propane Owned |
| # of Fireplaces | 1 |
| Bedroom2 Width | 11 |
| Bedroom3 Length | 13 |
| Bedroom3 Width | 11 |
| Bedroom4 Length | 12 |
| Bedroom4 Width | 16 |
| Bedroom5 Length | 13 |
| Bedroom5 Width | 16 |
| Family Room Length | 17 |
| WINDOW COVERINGS | All Remain |
Exterior Features
| Exterior | Brick,Stone/Rock,Stucco,Siding |
|---|---|
| Foundation | Slab |
| Pool (Y/N) | No |
| Exterior Features | Deck/Balcony,Outdoor Kitchen,Other - See Remarks |
| Pool | Other |
| Lot Size | 0.83 |
| Water/Sewer | City |
| Inclusions | Ceiling Fans,Washer,Dryer,Microwave Oven,Stove/Range,Gas Cooking,Refrigerator,Dishwasher,Smoke Alarm,Plumb for Water Softener,Carbon Monoxide Detector |
| Garage Parking | Three Car Garage,Attached,Oversized |
Amenities
- Foreclosure
- Views
- Short Sale
- New Construction
- Adult 55+
- Lease To Own
- No HOA Fees
- Furnished
- Primary On Main
- Air Conditioning
- Seller Finance
- Green
- Fixer Upper
- Horse
- Golf
- Fireplace
- Deck
- Garage
- Basement
- Pool
Property vs Single Family Average in 78255
Price
Taxes
Year Built
Visits
 Information provided courtesy of LERA MLS. IDX information is provided exclusively for consumers' personal, non-commercial use and may not be used for any purpose other than to identify prospective properties consumers may be interested in purchasing. Information is believed to be accurate but not guaranteed. Provided courtesy of LERA MLS. Copyright 2026 LERA MLS, All Rights Reserved. Data last updated September 15, 2026 11:55 PM UTC
 All information deemed reliable but not guaranteed. All properties are subject to prior sale, change or withdrawal. Neither listing broker(s) or information provider(s) shall be responsible for any typographical errors, misinformation, misprints and shall be held totally harmless. Listing(s) information is provided for consumer's personal, non-commercial use and may not be used for any purpose other than to identify prospective properties consumers may be interested in purchasing. The data relating
