
Open House Wed, Sep 16th 06:00 PM - 08:00 PM - Eco Friendly
Address
13107 Dakota Forest, San Antonio, TX
Price
$ 549,900
Property Attributes
- MLS#1944440
- TypeSingle Family
- Listing Status Active
- CountyBEXAR
- CitySan Antonio
- Area0105
- NeighborhoodTalise De Culebra
- Zip78254
- StyleTwo Story,Traditional
- Year Built2016
- Taxes$ 8389
- Price$ 549,900
- Bedrooms6
- Full Bathrooms3
- Half Bathrooms1
- Sqr Footage3428
- Lot Size0.165 Acres
Data Source:
LERA MLS
Property Description
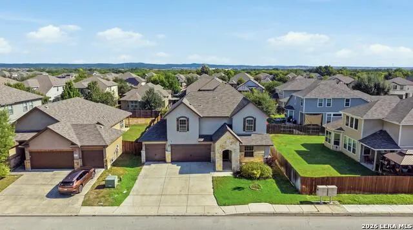
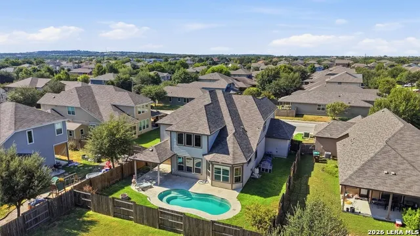
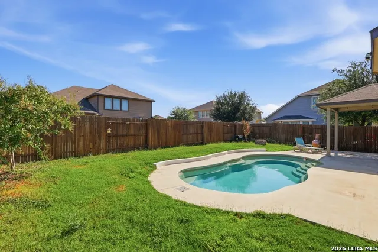
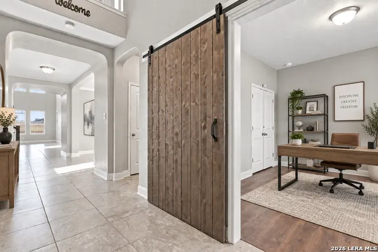
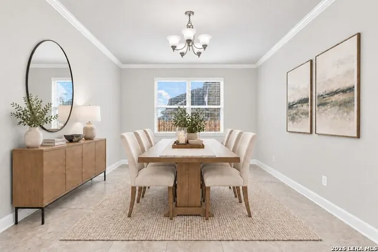
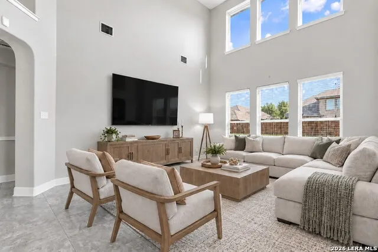
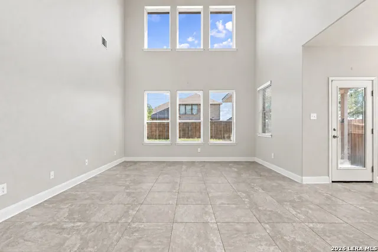
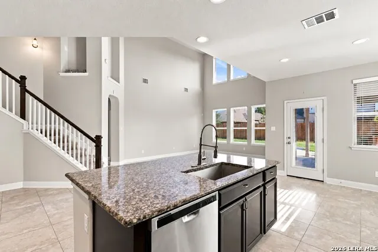
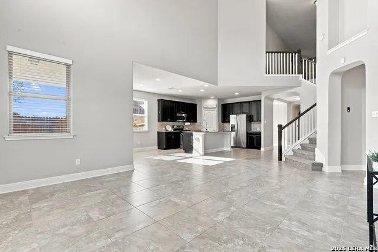
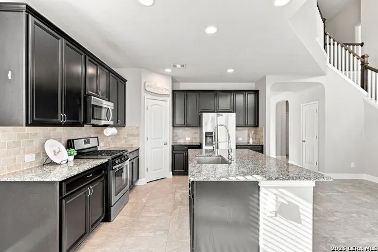
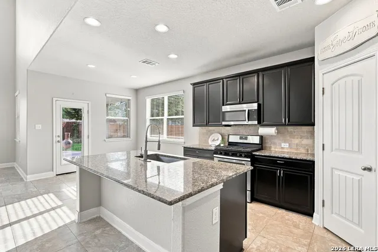
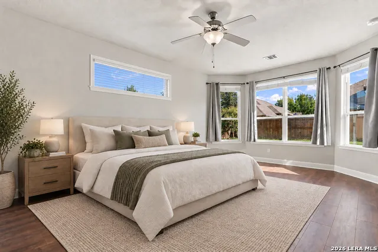
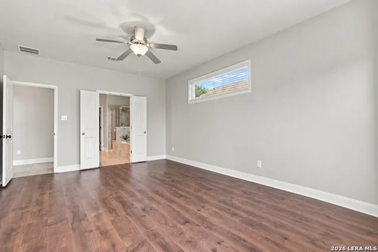
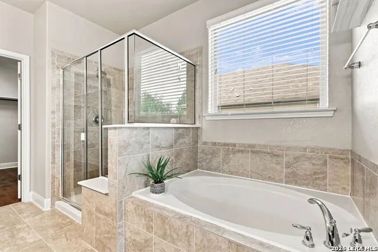
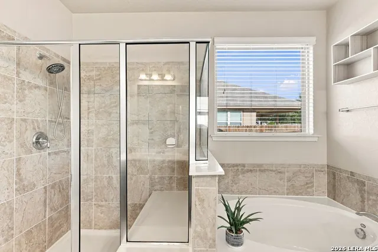
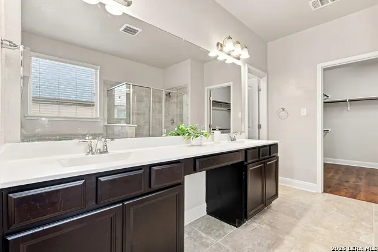
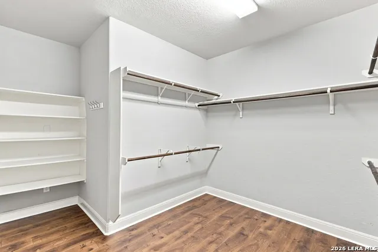
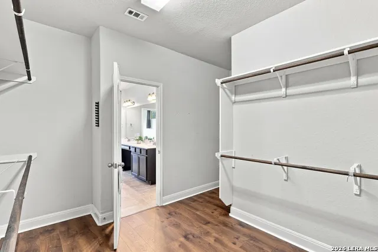
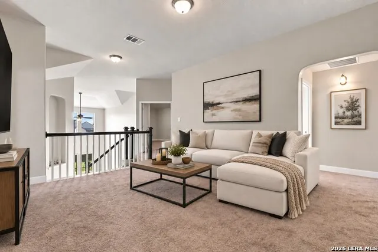
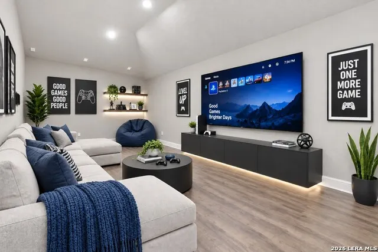
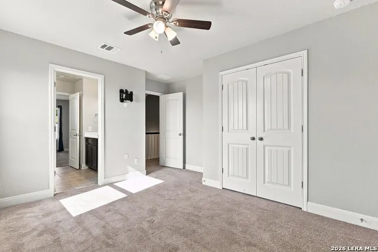
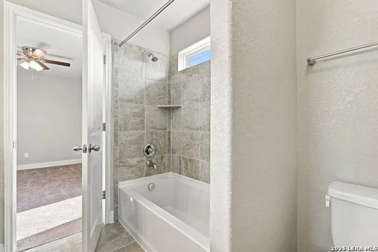
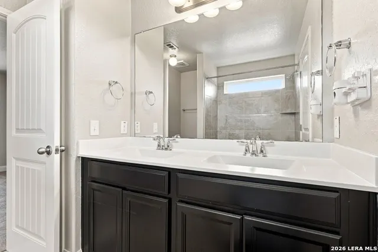
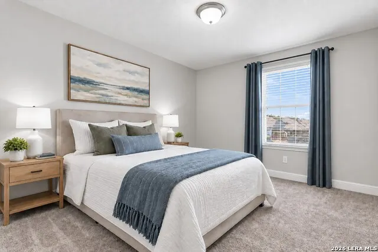
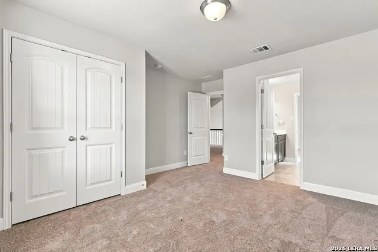
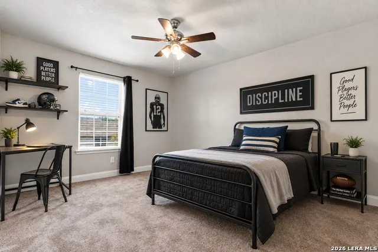
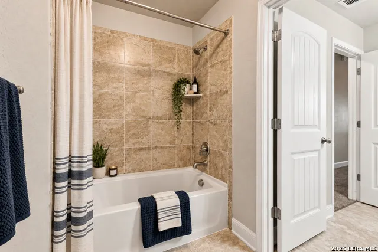
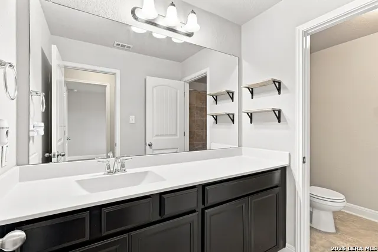
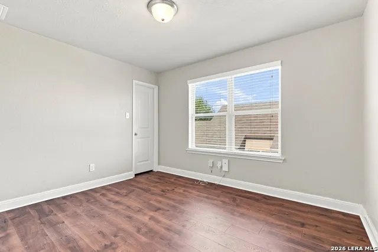
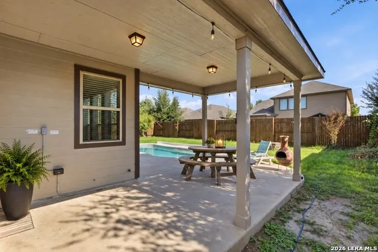
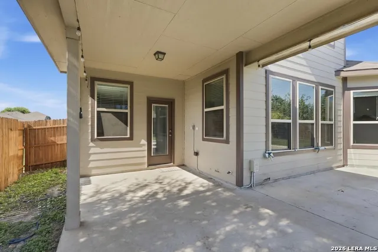
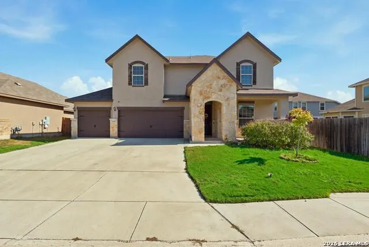
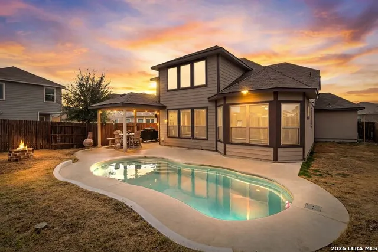
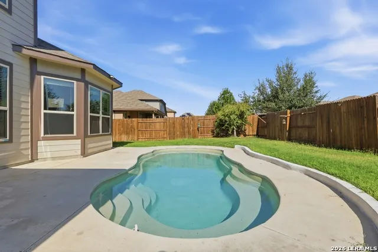
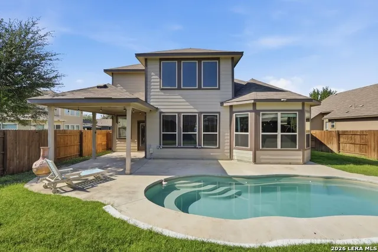
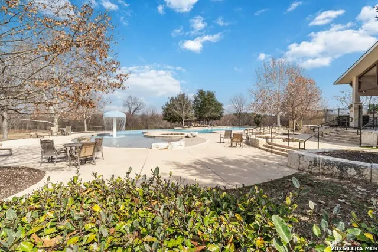
SHOW STOPPER! Fresh interior paint & updates! Move in ready & seller is open to reviewing strong offers and would love to work with the right buyer! What are you looking for in your next home? Because this grand beauty checks all the boxes--approximate square footage close to 3847, 6 bedrooms, media room, formal dining room, office, 2nd living room, 3 car garage w/ extra storage, in-ground pool, water softener, exterior eave lighting, patio plumbed for gas bbq, spacious master en-suite, community amenities, and highly rated NISD schools. This beauty by Meritage Homes is thoughtfully designed with energy efficiency, smart layouts, and timeless style in mind. The first floor offers a flexible office space, elegant formal dining room, spacious living area, and a large kitchen featuring 42" cabinetry with updated hardware, granite countertops, gas appliances, and a sunny eat-in breakfast area. The private primary suite is conveniently located on the main level and showcases beautiful bay windows and a spa-like ensuite bath. Upstairs, the impressive layout continues with a large secondary living area, dedicated media room, two bedrooms, a full bathroom, plus two additional bedrooms connected by a convenient Jack-and-Jill bathroom. Step outside to your very own backyard oasis! Whether you're hosting pool parties or enjoying a quiet Texas sunset, this space delivers. The play pool (3.5 to 5.5 ft depth) features built-in bench seating, a sand filter system, and a Pantera pump for easy maintenance. The covered patio is already plumbed for your gas BBQ - ready for effortless entertaining year-round. The oversized lot offers plenty of room to relax, play, and gather around the pool deck. Need storage? You'll love the 3-car garage with additional ceiling-mounted racks. Additionally, the home comes with a water softener, exterior trim lighting, in ground irrigation, new water heater, and new AC condenser! Residents also enjoy fantastic community amenities including a clubhouse with BBQ grills, swimming pools, basketball courts, scenic walking trails, and a tranquil pond. Relax in this stunning Alamo Ranch home at the end of your day to day commute. Perfect for commuting to Lackland, Kelly, Boeing and more! This isn't just a house - it's a lifestyle!
| Elementary School | Middle School | High School |
|---|---|---|
| Scarborough Elementary School | Folks Middle School | Sotomayor High School |
| Price History | |
|---|---|
| 2/26/2026 | Listed $585,000 |
| 4/2/2026 | 6$550,000 |
| 7/22/2026 | 1$549,900 |
General Features
| Living Area | 3428 |
|---|---|
| Energy Efficiency | Programmable Thermostat,Double Pane Windows,Variable Speed HVAC,Energy Star Appliances,Low E Windows,90% Efficient Furnace,High Efficiency Water Heater,Ceiling Fans |
| Construction | Pre-Owned |
| Green Certification | HERS Rated,HERS 0-85,Build San Antonio Green |
| Heating | Central |
| Cooling | One Central |
| Half Baths | 1 |
| Bathrooms | 4 |
| HOA Fee | 600 |
| Subdivision | TALISE DE CULEBRA |
| Builder | Meritage |
| Class | Single Residential |
| Type | Single Family Detached |
| Green Features | Drought Tolerant Plants,Low Flow Commode,Low Flow Fixture,Rain/Freeze Sensors,EF Irrigation Control,Mechanical Fresh Air,Enhanced Air Filtration |
| Style | Two Story,Traditional |
| Roof | Composition |
| HOA Mandatory | Mandatory |
| Miscellaneous | No City Tax,Cluster Mail Box |
| Status | Active |
| HOA Frequency | Semi-Annually |
| Attached Garage | No |
| HOA Name | ASSOCIA HILL COUNTRY |
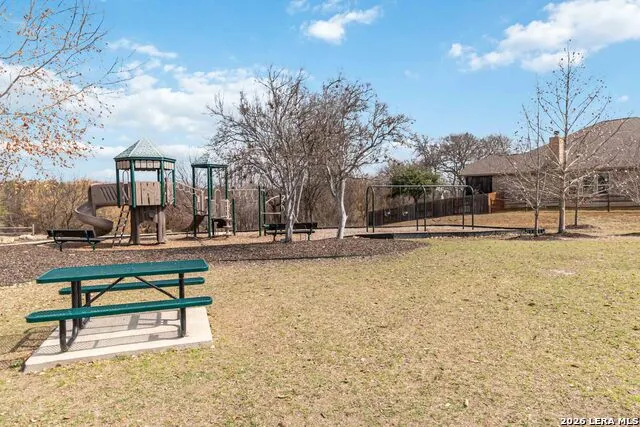
| Neighborhood Amenities | Pool,Clubhouse,Park/Playground,Jogging Trails,BBQ/Grill,Basketball Court |
| Home Faces | South |
| Multiple HOA | No |
| Area | 0105 |
| Year Built | 2016 |
| High School | Sotomayor High School |
| School District | Northside |
| Proposed Terms | Conventional,FHA,VA,Cash,Assumption w/Qualifying |
| Elementary School | Scarborough |
| Middle School | FOLKS |
| Legal Description | Cb 4450M (Talise De Culebra Ut-3A),Block 174 Lot 4 2015 New |
| Taxes | 8389.61 |
Interior Features
| Kitchen Length | 12 |
|---|---|
| Kitchen Width | 10 |
| Total Bedrooms | 6 |
| Full Baths | 3 |
| Interior Features | Two Living Area,Separate Dining Room,Eat-In Kitchen,Island Kitchen,Study/Library,Media Room,Utility Room Inside,Secondary Bedroom Down,High Ceilings,Open Floor Plan,High Speed Internet,Laundry Main L |
| Stories | 2 |
| Dining Room Length | 10 |
| Dining Room Width | 13 |
| Breakfast Room Length | 10 |
| Breakfast Room Width | 6 |
| Flooring | Carpeting,Ceramic Tile |
| Living Room Width | 15 |
| Utility Room Length | 6 |
| Utility Room Width | 5 |
| Heating Fuel | Natural Gas |
| Bedroom2 Width | 11 |
| Bedroom3 Length | 12 |
| Bedroom3 Width | 11 |
| Bedroom4 Length | 13 |
| Bedroom4 Width | 13 |
| Bedroom5 Length | 12 |
| Bedroom5 Width | 11 |
| Living Room Length | 18 |
| Study/Office Length | 11 |
| Study/Office Width | 13 |
| WINDOW COVERINGS | Some Remain |
Exterior Features
| Exterior | 3 Sides Masonry,Stone/Rock,Cement Fiber |
|---|---|
| Foundation | Slab |
| Pool (Y/N) | Yes |
| Exterior Features | Covered Patio,Privacy Fence,Sprinkler System,Double Pane Windows |
| Pool | In Ground Pool |
| Lot Size | 0.165 |
| Water/Sewer | Sewer System,City |
| Inclusions | Ceiling Fans,Washer,Dryer,Microwave Oven,Stove/Range,Gas Cooking,Refrigerator,Disposal,Dishwasher,Ice Maker Connection,Smoke Alarm,Pre-Wired for Security,Garage Door Opener,Carbon Monoxide Detector |
| Lot Improvements | Street Paved,Curbs,Street Gutters,Sidewalks,Streetlights,Fire Hydrant w/in 500' |
| Garage Parking | Three Car Garage |
Amenities
- Foreclosure
- Views
- Short Sale
- New Construction
- Adult 55+
- Lease To Own
- No HOA Fees
- Furnished
- Primary On Main
- Air Conditioning
- Seller Finance
- Green
- Fixer Upper
- Horse
- Golf
- Fireplace
- Deck
- Garage
- Basement
- Pool
Property vs Single Family Average in 78254
Price
Taxes
Year Built
Visits
In The Neighborhood
Just Listed
San Antonio
$ 394,990
- Type
- Single Family
- Size
- 3,087 SqFt
- Rooms
- 4 Beds + 2.5 Baths
Texas Premier Realty 210-844-8683
San Antonio
$ 355,000
- Type
- Single Family
- Size
- 2,313 SqFt
- Rooms
- 4 Beds + 2.5 Baths
Real Broker, LLC 855-450-0442
Eco Friendly
San Antonio
$ 395,999
- Type
- Single Family
- Size
- 2,842 SqFt
- Rooms
- 4 Beds + 3.5 Baths
Levi Rodgers Real Estate Group 210-331-7000
Eco Friendly
San Antonio
$ 369,000
- Type
- Single Family
- Size
- 2,540 SqFt
- Rooms
- 3 Beds + 2.5 Baths
eXp Realty 888-519-7431
Reduced
San Antonio
$ 338,000
- Type
- Single Family
- Size
- 2,593 SqFt
- Rooms
- 5 Beds + 2.5 Baths
ListingSpark 877-897-7275
Views
San Antonio
$ 300,000
- Type
- Single Family
- Size
- 1,568 SqFt
- Rooms
- 3 Beds + 2 Baths
Better Homes and Gardens Winans 210-899-3201
Reduced
San Antonio
$ 283,900
- Type
- Single Family
- Size
- 1,576 SqFt
- Rooms
- 3 Beds + 2 Baths
Texas Premier Realty 210-844-8683
Reduced
San Antonio
$ 309,900
- Type
- Single Family
- Size
- 2,295 SqFt
- Rooms
- 4 Beds + 2.5 Baths
Keller Williams Realty 512-448-4111
Reduced
San Antonio
$ 293,000
- Type
- Single Family
- Size
- 1,936 SqFt
- Rooms
- 3 Beds + 2 Baths
RE/MAX North-San Antonio 210-695-4850
Reduced
San Antonio
$ 375,000
- Type
- Single Family
- Size
- 2,843 SqFt
- Rooms
- 4 Beds + 3.5 Baths
SA Key Realty 214-597-3498
Reduced
San Antonio
$ 275,000
- Type
- Single Family
- Size
- 1,592 SqFt
- Rooms
- 3 Beds + 2 Baths
Keller Williams Heritage 210-493-3030
Reduced
San Antonio
$ 365,000
- Type
- Single Family
- Size
- 2,843 SqFt
- Rooms
- 4 Beds + 2.5 Baths
Keller Williams Heritage 210-493-3030
 Information provided courtesy of LERA MLS. IDX information is provided exclusively for consumers' personal, non-commercial use and may not be used for any purpose other than to identify prospective properties consumers may be interested in purchasing. Information is believed to be accurate but not guaranteed. Provided courtesy of LERA MLS. Copyright 2026 LERA MLS, All Rights Reserved. Data last updated September 15, 2026 11:55 PM UTC
 All information deemed reliable but not guaranteed. All properties are subject to prior sale, change or withdrawal. Neither listing broker(s) or information provider(s) shall be responsible for any typographical errors, misinformation, misprints and shall be held totally harmless. Listing(s) information is provided for consumer's personal, non-commercial use and may not be used for any purpose other than to identify prospective properties consumers may be interested in purchasing. The data relating
