
Eco Friendly







Address
3 Bruce Welkin, Boerne, TX
Price
$ 3,290,000
Property Attributes
- MLS#1937893
- TypeSingle Family
- Listing Status Active
- CountyBEXAR
- CityBoerne
- Area1005
- NeighborhoodThreshold Ranch
- Zip78006
- StyleContemporary
- Year Built2022
- Taxes$ 23677
- Price$ 3,290,000
- Bedrooms5
- Full Bathrooms6
- Half Bathrooms1
- Sqr Footage6619
- Lot Size1.135 Acres
Data Source:
LERA MLS
Property Description
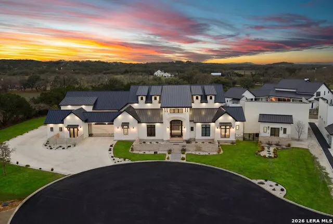
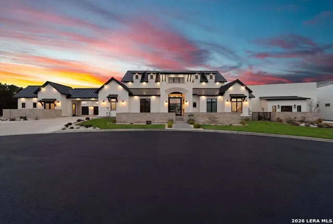
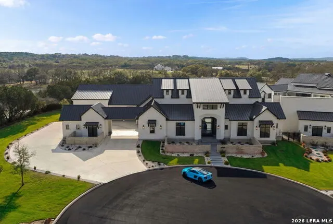
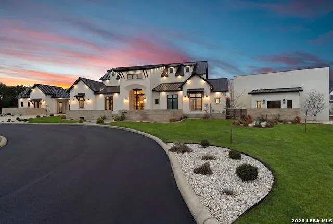
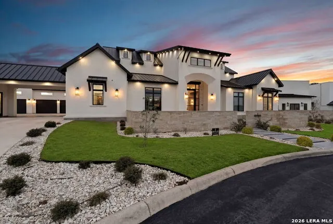
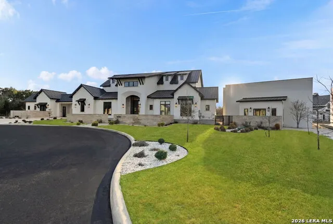
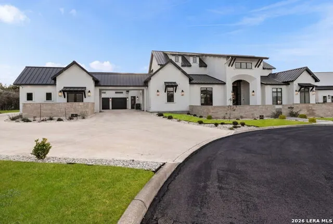
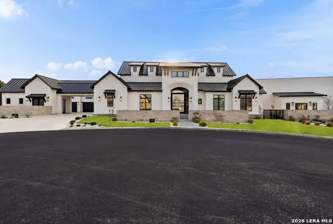
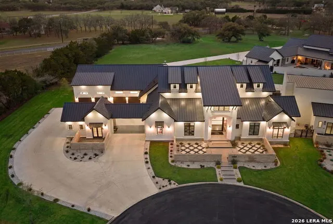
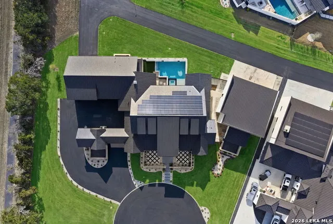
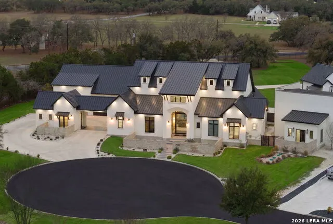
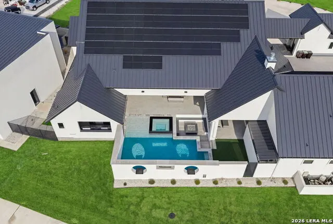
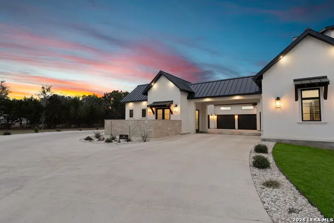
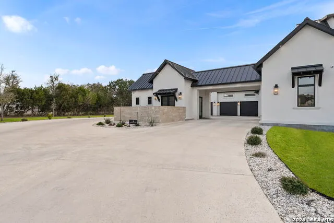
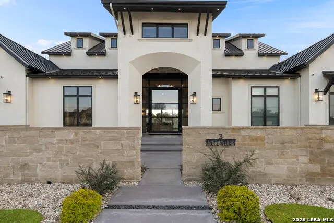
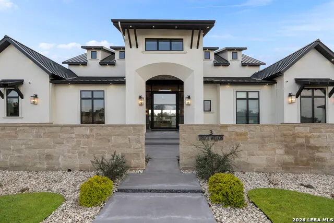
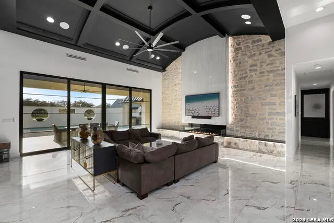
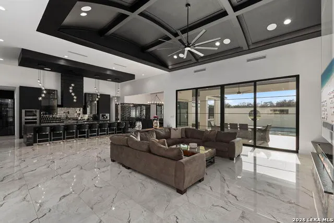
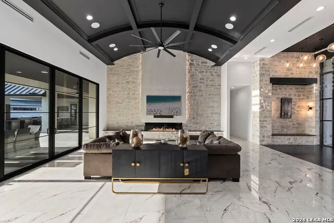
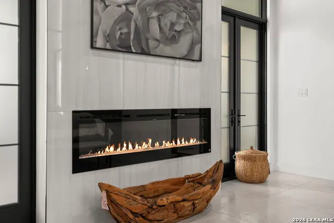
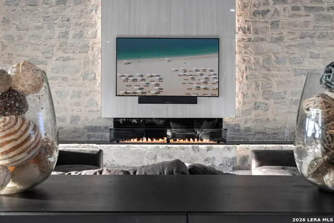
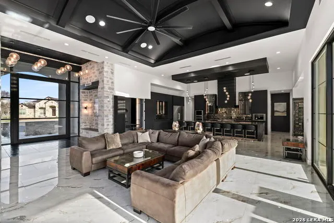
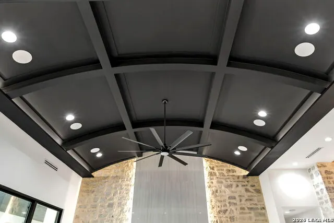
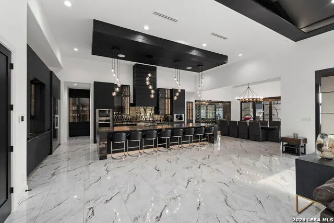
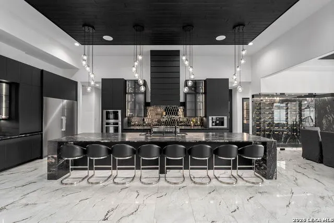
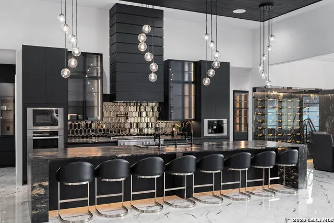
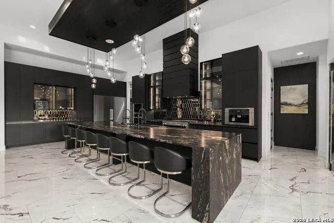
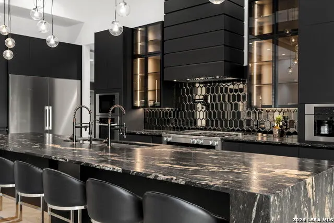
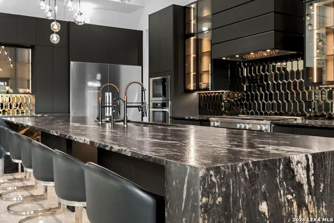
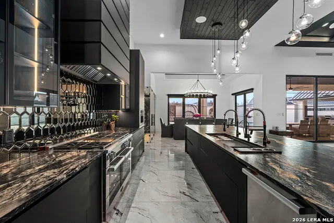
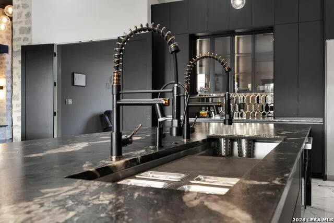
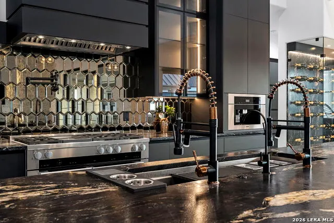
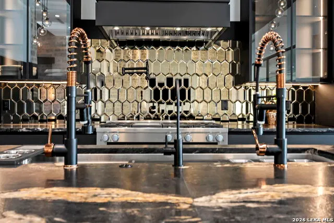
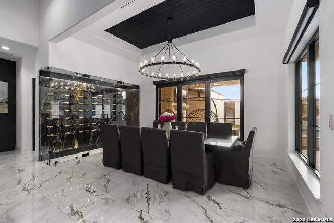
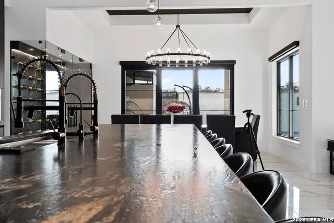
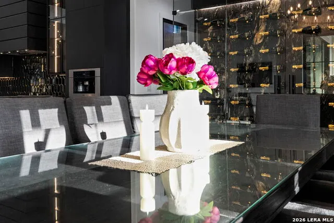
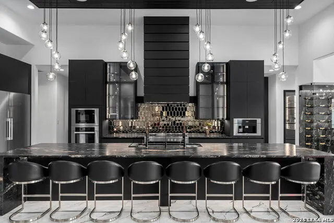
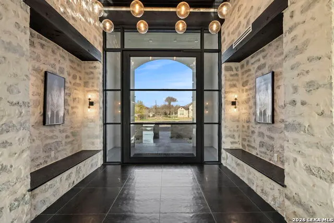
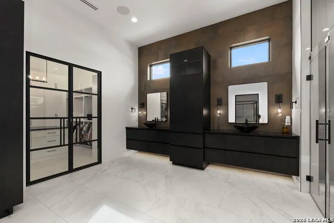
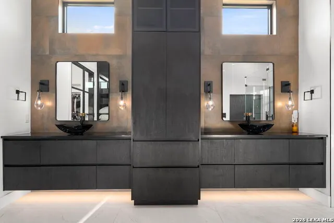
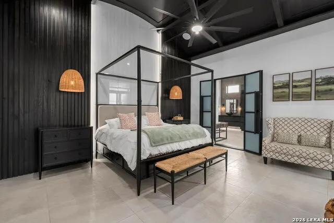
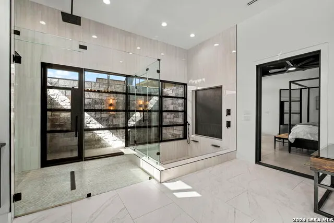
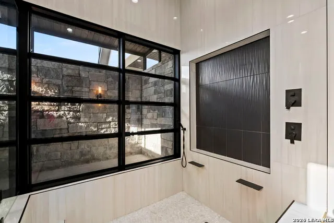
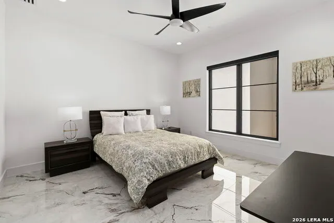
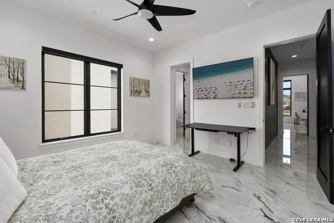
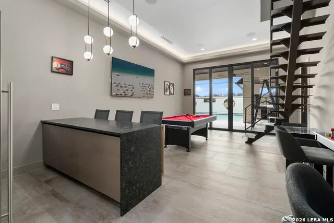
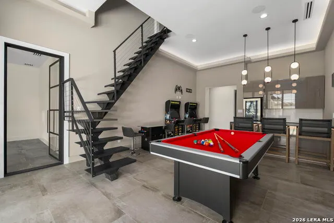
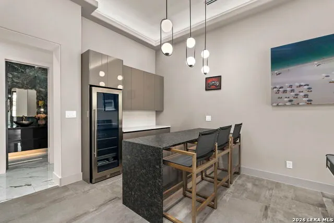
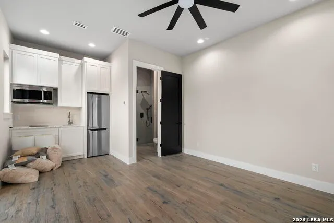
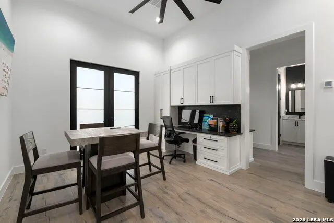
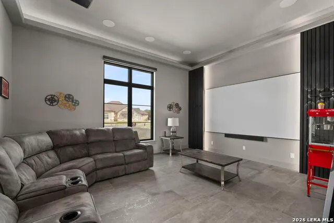
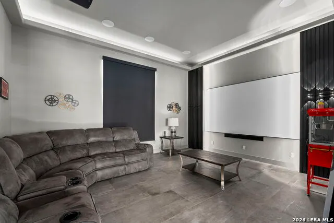
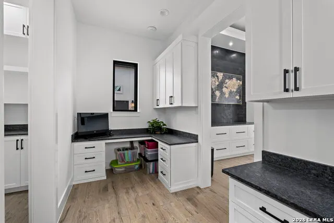
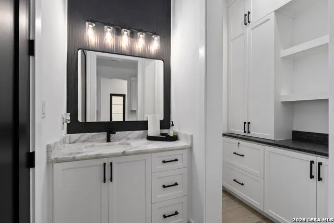
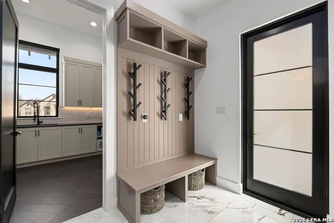
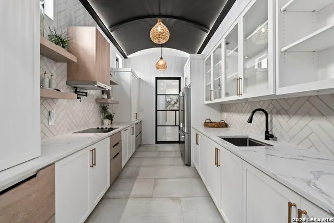
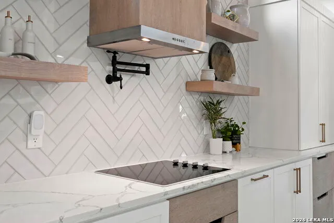
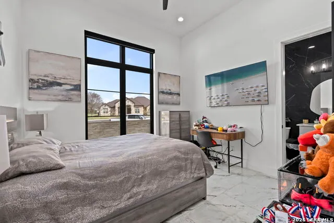
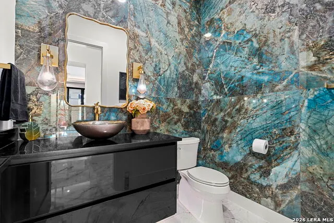
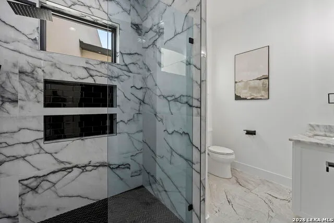
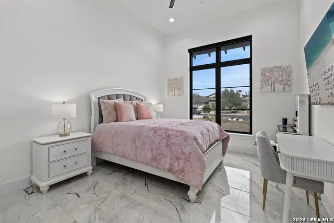
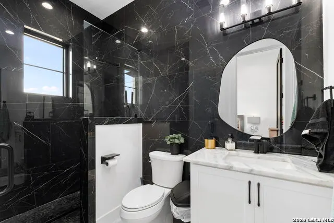
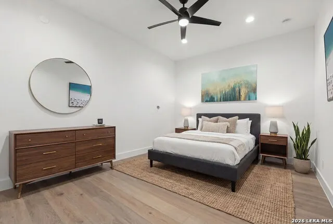
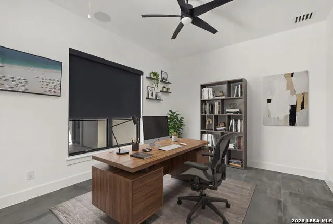
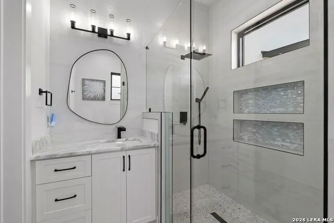
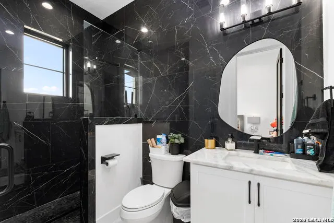
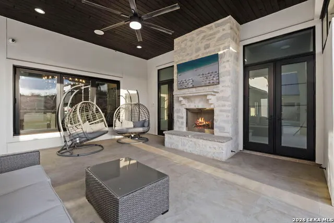
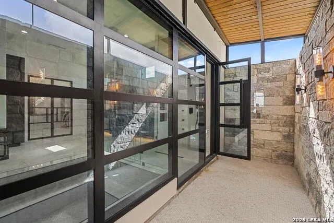
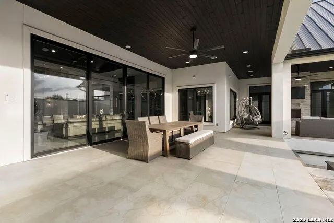
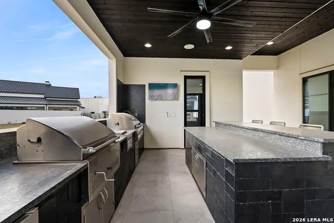
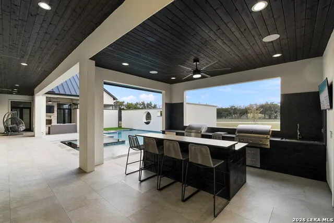
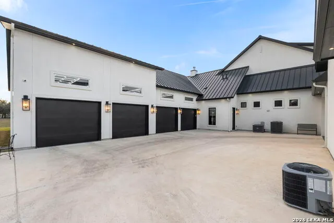
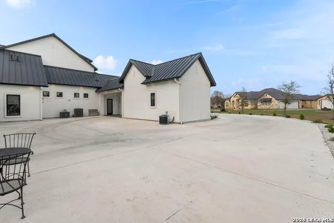
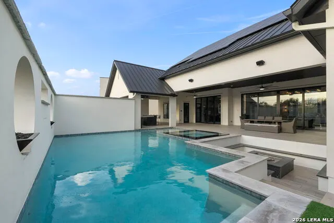
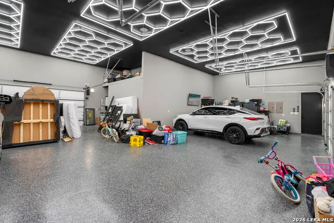
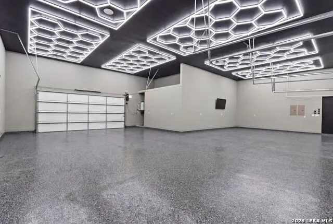
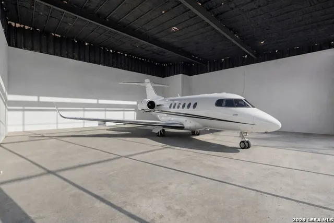
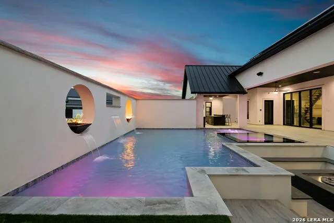
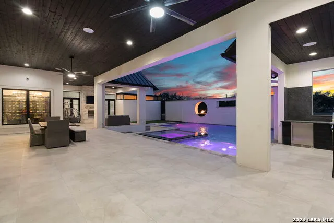
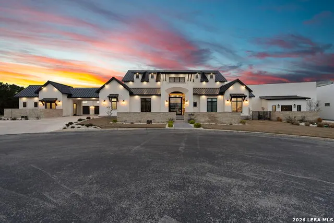
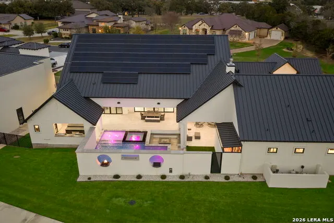
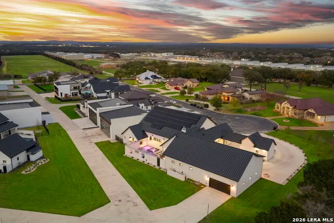
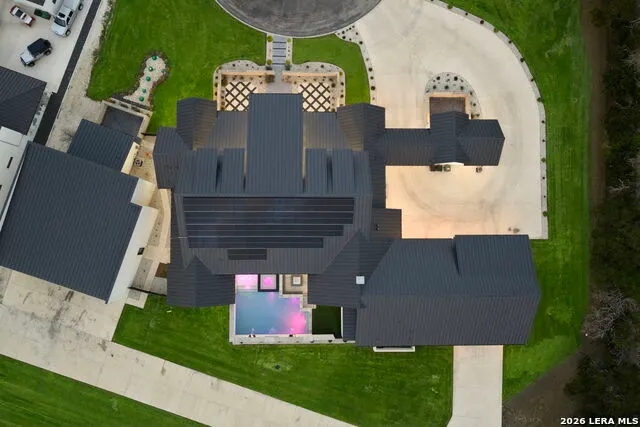
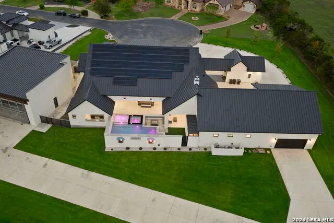
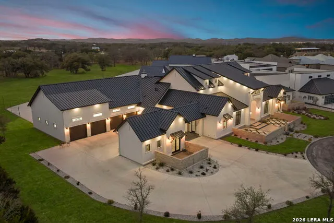
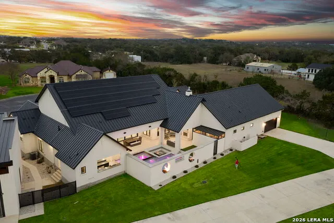
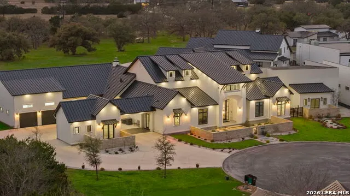
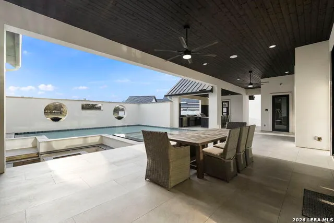
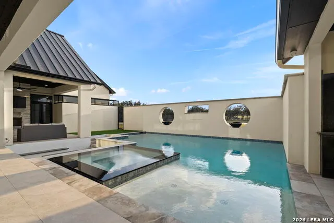
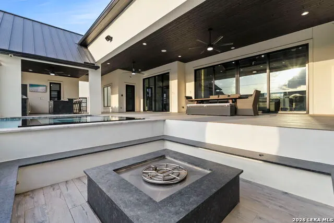
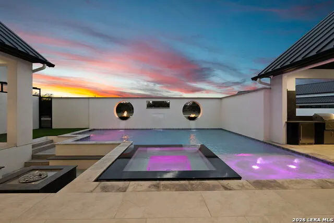
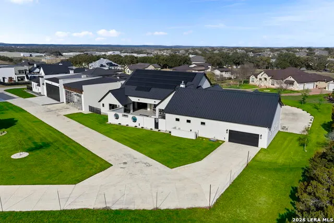
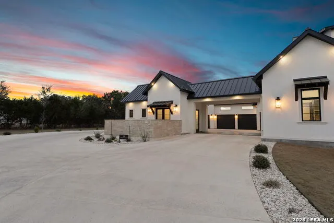
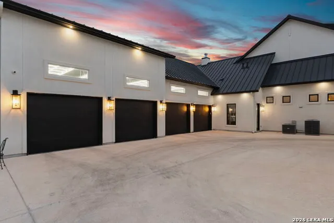
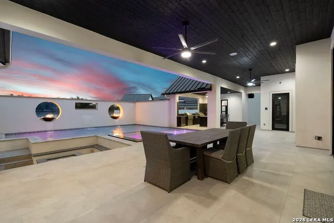
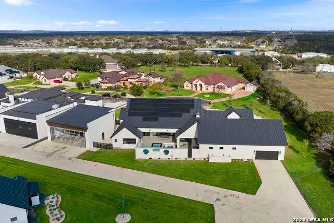
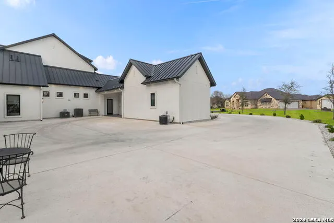
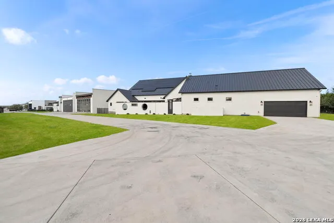
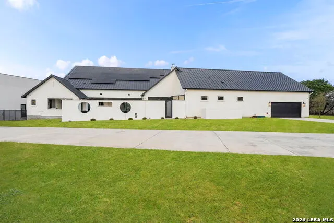
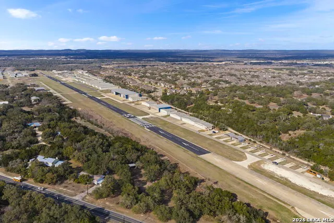
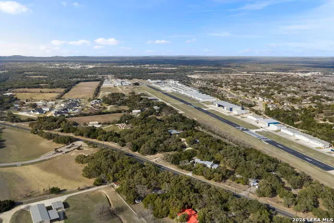
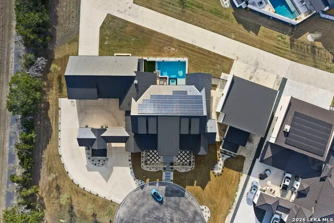
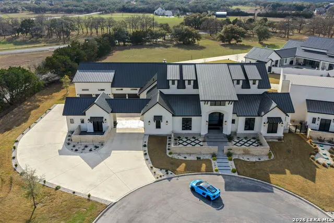
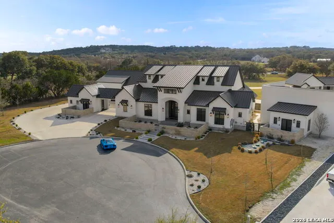
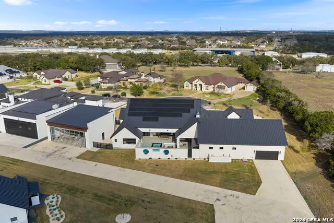
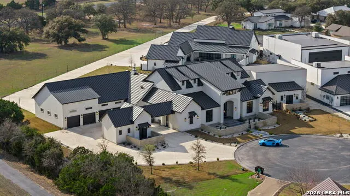
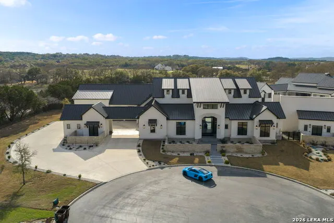
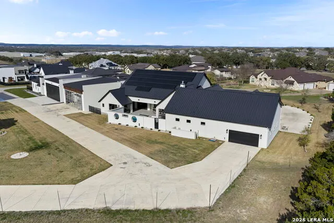
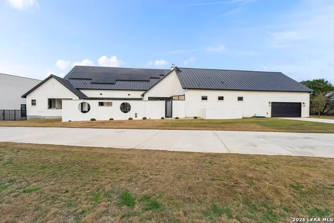
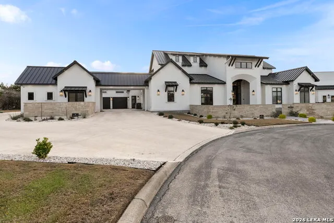
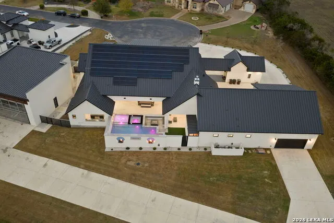
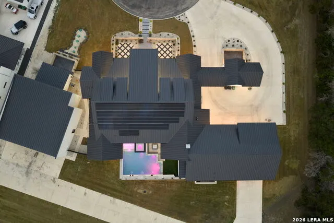
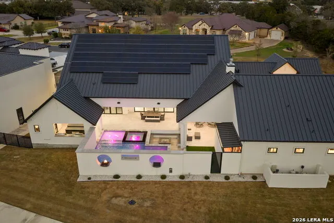
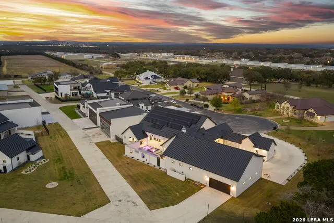
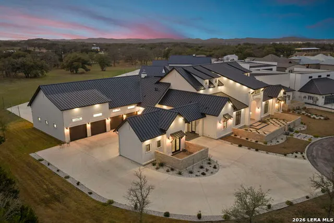
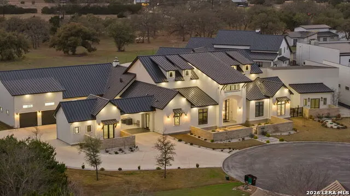
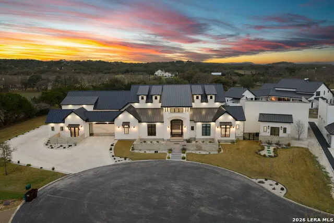
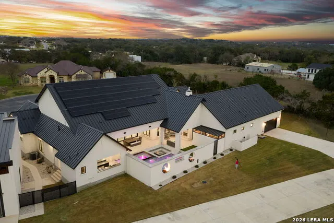
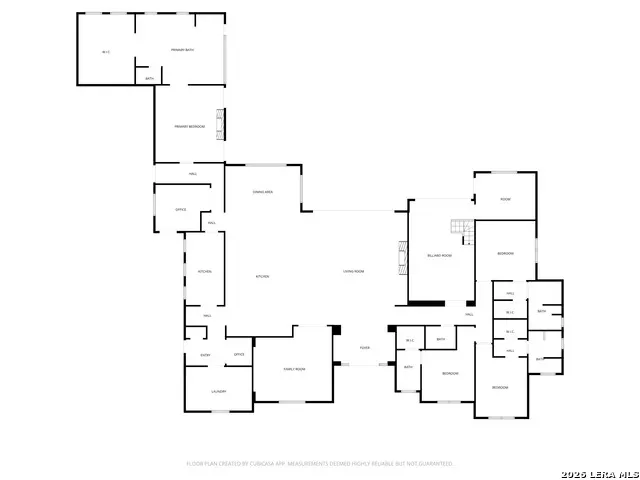
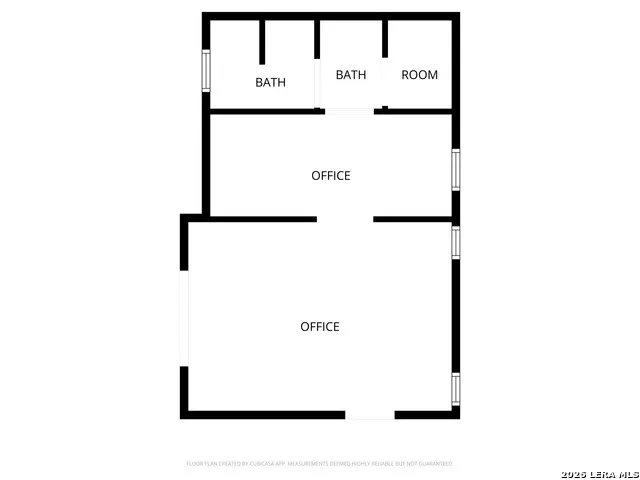
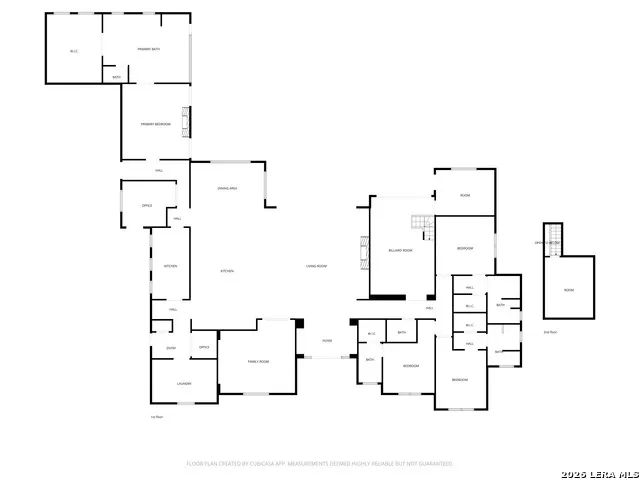
Soar into a lifestyle where luxury meets private aviation. Built by Arantza Homes and located in the gated enclave of Threshold Ranch in Boerne, this extraordinary estate offers direct taxiway access to Boerne Stage Airfield (5C1) - making fly-in, fly-out living effortless. Set on a beautifully landscaped 1+ acre homesite, the main residence and casita total 6,619 sq ft and are complemented by a 50' x 50' private hangar (or turn the space into your personal car condo) with an attached guest casita featuring a kitchenette and full bath. Inside, expansive living spaces flow seamlessly into resort-style outdoor living. The gourmet kitchen showcases custom cabinetry, premium Miele appliances, gas cooking, a butler's pantry, coffee station, and a stunning wine display. Step outside to over 1,000 sq ft of covered patio, a heated pool, full outdoor kitchen, fire pit, and fireplace - creating a true private retreat. Additional highlights include a Savant smart home system, theater room, game room, fitness studio, and a 4-bay / 6-car garage with EV charging and lift provisions. This is more than a home - it's a rare fusion of luxury design and aviation lifestyle, just minutes from Boerne and San Antonio dining, shopping, and entertainment.
| Elementary School | Middle School | High School |
|---|---|---|
| Kendall Elementary | Boerne Middle S | Boerne High School |
| Price History | |
|---|---|
| 3/6/2026 | Listed $3,500,000 |
| 4/16/2026 | 3$3,420,000 |
| 6/3/2026 | 4$3,290,000 |
General Features
| Living Area | 6619 |
|---|---|
| Energy Efficiency | Tankless Water Heater,Programmable Thermostat,Double Pane Windows,Ceiling Fans |
| Construction | Pre-Owned |
| Heating | Central,3+ Units |
| Cooling | Three+ Central |
| Half Baths | 1 |
| Bathrooms | 7 |
| HOA Fee | 1200 |
| Subdivision | THRESHOLD RANCH |
| Builder | Arantza Homes |
| Class | Single Residential |
| Type | Single Family Detached |
| Green Features | Low Flow Fixture,Solar Panels |
| Style | Contemporary |
| Roof | Metal |
| HOA Mandatory | Mandatory |
| Status | Active |
| HOA Frequency | Annually |
| Attached Garage | No |
| HOA Name | THRESHOLD RANCH HOA |
| Neighborhood Amenities | Controlled Access,Airport Property,Hangar Access,Taxiway Access,Lighted Airfield |
| Multiple HOA | No |
| Area | 1005 |
| Year Built | 2022 |
| High School | Boerne |
| School District | Boerne |
| Proposed Terms | Conventional,VA,Cash |
| Elementary School | Kendall Elementary |
| Middle School | Boerne Middle S |
| Legal Description | Cb 4680F (Threshold Ranch Sub),Block 3 Lot 56 2011- New Per |
| Taxes | 23677.84 |
Interior Features
| Kitchen Length | 25 |
|---|---|
| Kitchen Width | 14 |
| Total Bedrooms | 5 |
| Full Baths | 6 |
| Interior Features | One Living Area,Separate Dining Room,Eat-In Kitchen,Auxillary Kitchen,Island Kitchen,Walk-In Pantry,Study/Library,Game Room,Media Room,Loft,Utility Room Inside,1st Floor Lvl/No Steps,High Ceilings,Op |
| Stories | 1 |
| Dining Room Length | 17 |
| Dining Room Width | 15 |
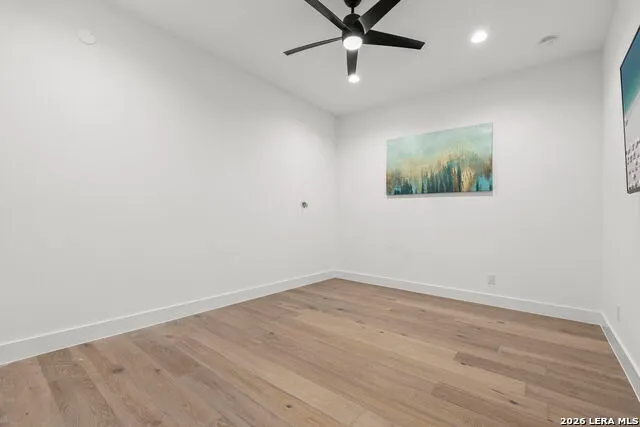
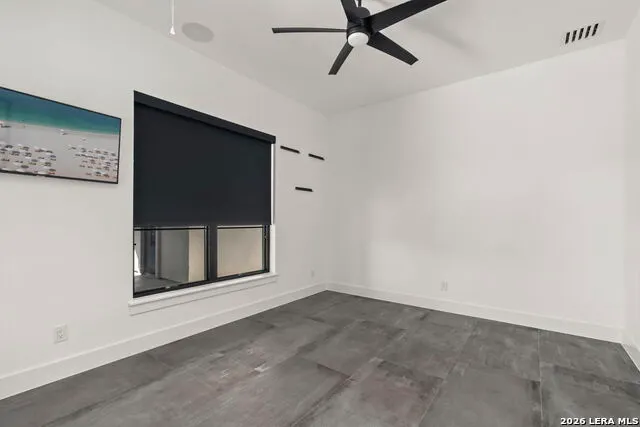
| Flooring | Ceramic Tile |
| Living Room Width | 25 |
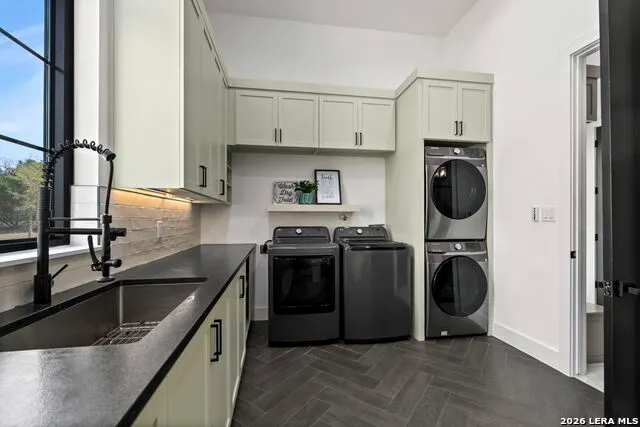
| Utility Room Length | 8 |
| Utility Room Width | 10 |
| Heating Fuel | Natural Gas |
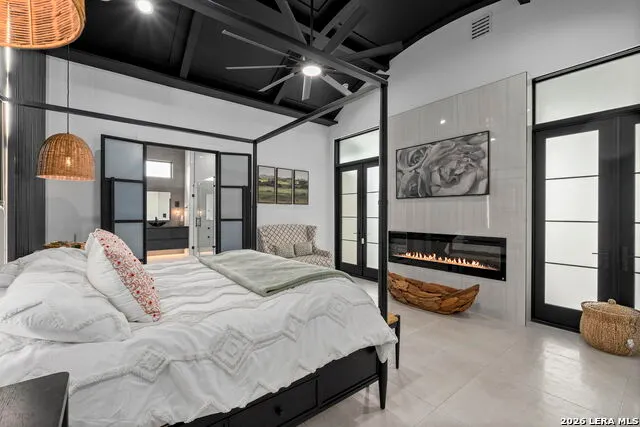
| # of Fireplaces | 3+ |
| Bedroom2 Width | 13 |
| Bedroom3 Length | 13 |
| Bedroom3 Width | 14 |
| Bedroom4 Length | 13 |
| Bedroom4 Width | 14 |
| Bedroom5 Length | 13 |
| Bedroom5 Width | 13 |
| Entry Room Length | 10 |
| Entry Room Width | 10 |
| Living Room Length | 27 |
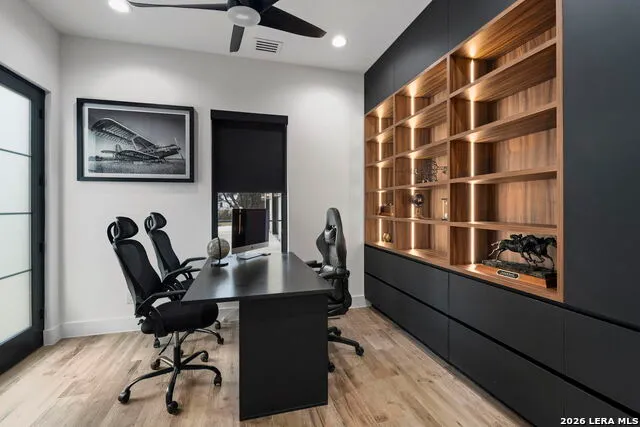
| Study/Office Length | 11 |
| Study/Office Width | 10 |
| WINDOW COVERINGS | All Remain |
Exterior Features
| Exterior | 4 Sides Masonry,Stone/Rock,Stucco |
|---|---|
| Foundation | Slab |
| Pool (Y/N) | Yes |
| Exterior Features | Patio Slab,Covered Patio,Bar-B-Que Pit/Grill,Gas Grill,Wrought Iron Fence,Partial Fence,Sprinkler System,Double Pane Windows,Detached Quarters,Additional Dwelling,Stone/Masonry Fence,Outdoor Kitchen, |
| Pool | In Ground Pool,Hot Tub,Pool is Heated,Fenced Pool |
| Lot Size | 1.135 |
| Water/Sewer | Water System,Aerobic Septic |
| Lot Description | Cul-de-Sac/Dead End,1 - 2 Acres,Level |
| Inclusions | Ceiling Fans,Chandelier,Central Vacuum,Washer Connection,Dryer Connection,Cook Top,Built-In Oven,Self-Cleaning Oven,Microwave Oven,Stove/Range,Gas Grill,Refrigerator,Disposal,Dishwasher,Ice Maker Con |
| Lot Improvements | Street Paved,Curbs,Fire Hydrant w/in 500',Asphalt,Private Road |
| Garage Parking | Four or More Car Garage |
Amenities
- Foreclosure
- Views
- Short Sale
- New Construction
- Adult 55+
- Lease To Own
- No HOA Fees
- Furnished
- Primary On Main
- Air Conditioning
- Seller Finance
- Green
- Fixer Upper
- Horse
- Golf
- Fireplace
- Deck
- Garage
- Basement
- Pool
Property vs Single Family Average in 78006
Price
Taxes
Year Built
Visits
 Information provided courtesy of LERA MLS. IDX information is provided exclusively for consumers' personal, non-commercial use and may not be used for any purpose other than to identify prospective properties consumers may be interested in purchasing. Information is believed to be accurate but not guaranteed. Provided courtesy of LERA MLS. Copyright 2026 LERA MLS, All Rights Reserved. Data last updated September 16, 2026 11:49 PM UTC
 All information deemed reliable but not guaranteed. All properties are subject to prior sale, change or withdrawal. Neither listing broker(s) or information provider(s) shall be responsible for any typographical errors, misinformation, misprints and shall be held totally harmless. Listing(s) information is provided for consumer's personal, non-commercial use and may not be used for any purpose other than to identify prospective properties consumers may be interested in purchasing. The data relating
