
Price Reduction - Eco Friendly
Address
18930 Calle Cierra, San Antonio, TX
Price
$ 700,000
Property Attributes
- MLS#1937684
- TypeSingle Family
- Listing Status Active
- CountyBEXAR
- CitySan Antonio
- Area1801
- NeighborhoodLa Cierra At Sonterra
- Zip78258
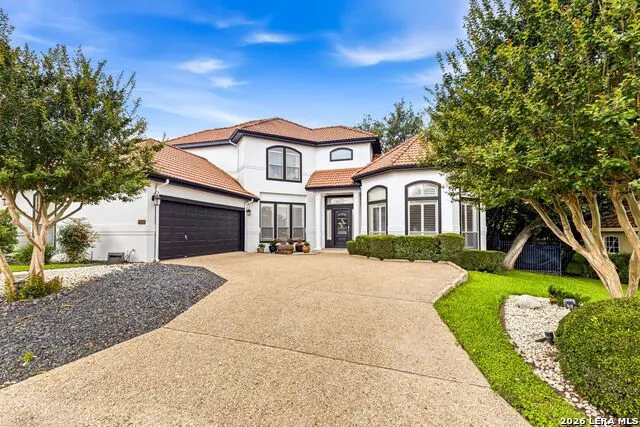
- StyleTwo Story,Mediterranean
- Year Built1998
- Taxes$ 12685
- Price$ 700,000
- Bedrooms3
- Full Bathrooms2
- Half Bathrooms1
- Sqr Footage3155
- Lot Size0.291 Acres
Data Source:
LERA MLS
Property Description
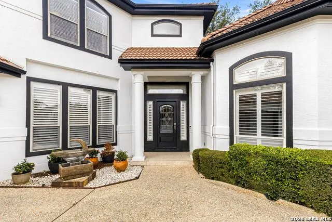
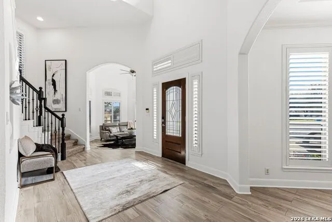
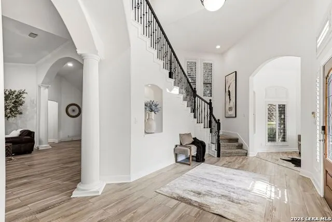
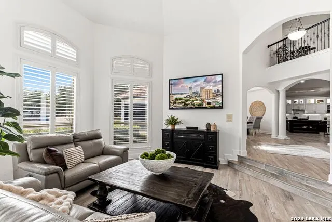
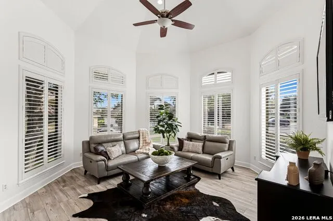
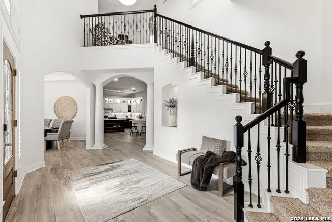
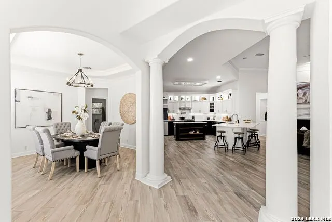
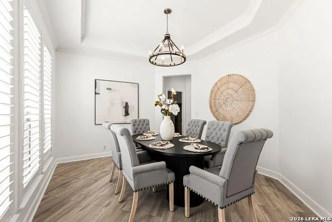
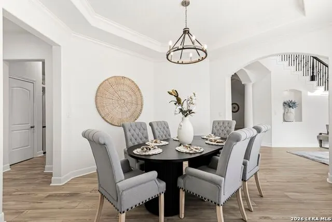
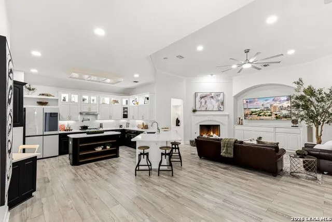
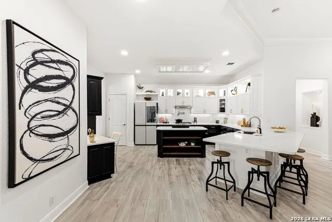
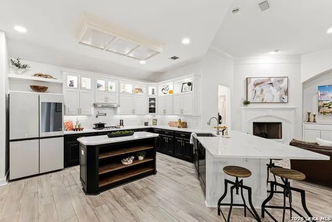
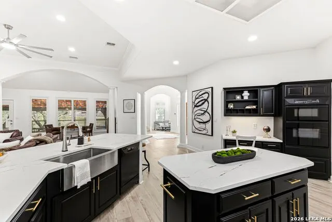
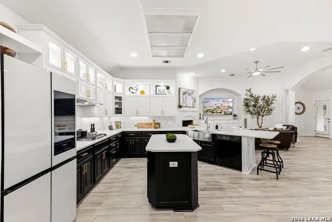
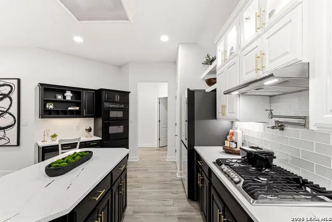
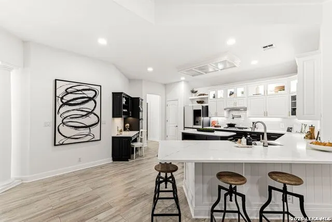
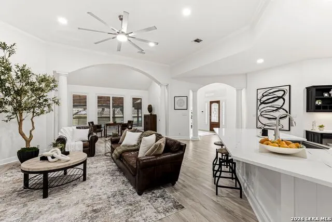
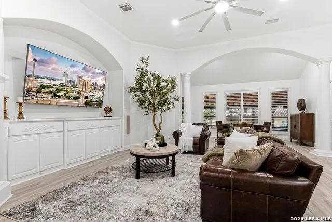
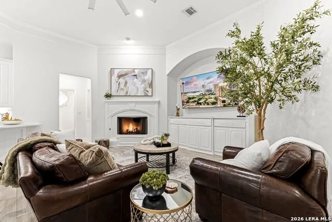
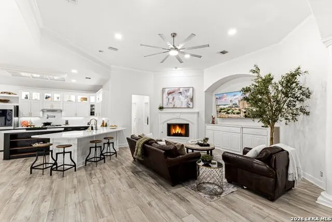
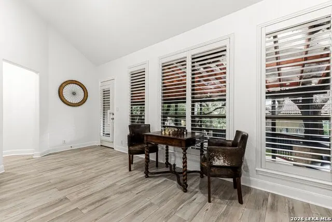
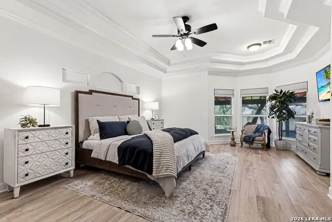
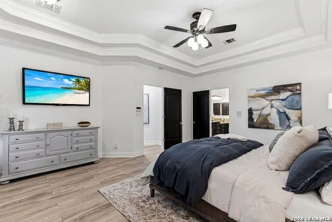
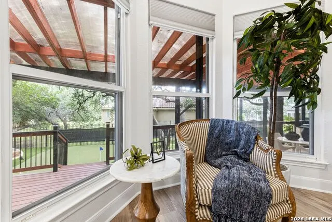
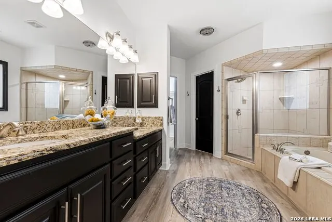
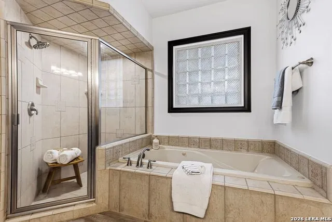
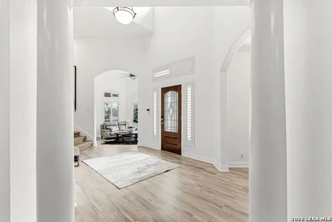
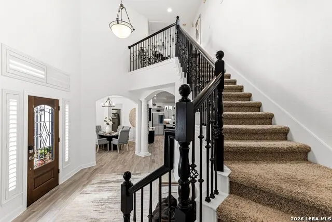
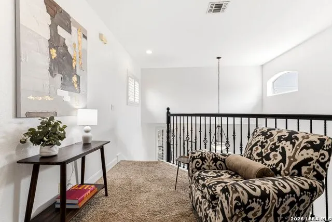
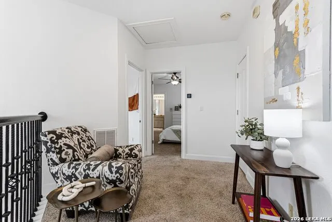
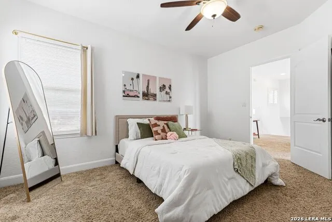
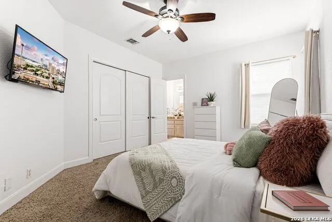
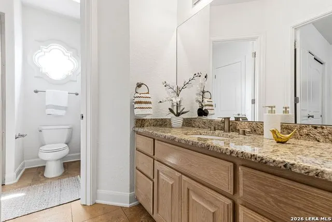
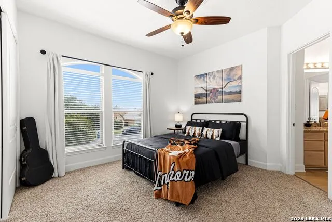
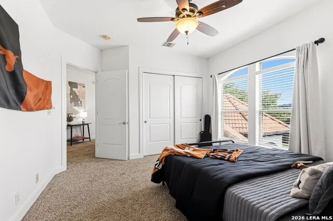
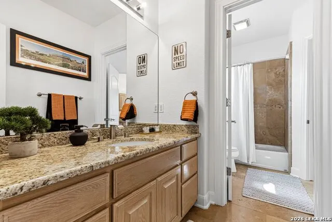
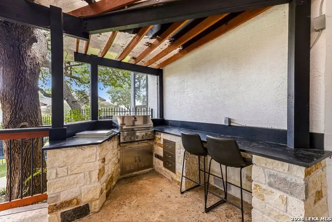
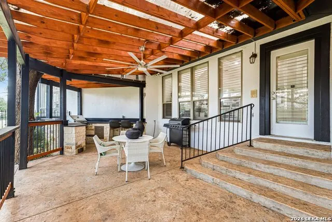
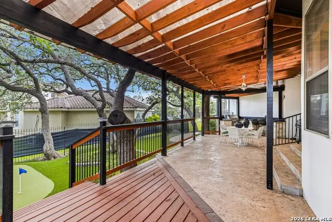
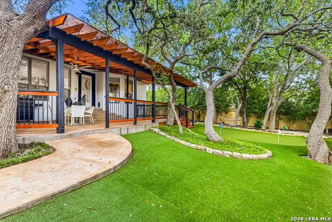
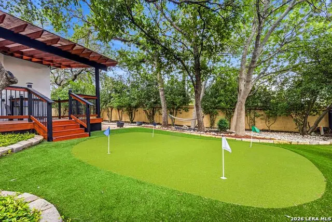
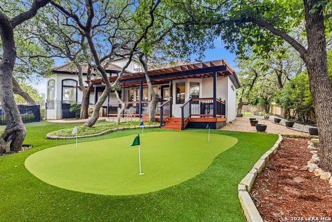
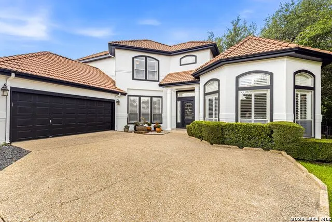
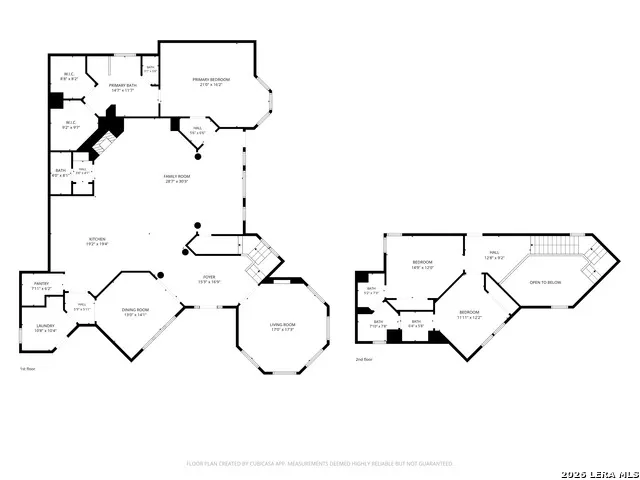
Seller offering $5,000 in concessions towards buyer's costs! Newly renovated and in a gated neighborhood, this custom-built Mediterranean-style home offers 3,155 square feet of well-designed cul-de-sac living and lots of mature trees. With direct course access just a golf cart ride away, 18930 Calle Cierra is ready to be your next home. Step inside to 20-foot ceilings, where you'll feel an immediate sense of openness. Nearly every surface has been refreshed, including all new interior and exterior paint, new flooring throughout, updated kitchen countertops, back-lit custom cabinetry, new appliances, a newly added gas range, and modern hardware. The open concept living room features dramatic ceiling height and connects seamlessly to the kitchen and dining areas. A flexible secondary living space provides versatility for an office, additional dining area, or multipurpose use. The primary suite truly feels retreat-like, complete with a private seating area, brand new custom his-and-hers closets, dual vanities, and a separate soaking tub and walk-in shower. The suite also features secondary double-glazed windows, which provide superior insultation and soundproofing. Outside, an extended, covered patio creates an ideal outdoor living space, fully equipped with a built-in kitchen, grill, and griddle, perfect for entertaining year-round. Designed for low-maintenance luxury, the property features xeriscaping in both the front and back yards. Additionally, a 4-hole private putting green for at-home practice has recently been installed. A two-car garage with built-in shelving adds convenient storage. Located minutes from major shopping, dining, and easy access to 1604, this home blends privacy, convenience, and resort-style living. Country club membership is optional, allowing you to enjoy the lifestyle as you please.
| Elementary School | Middle School | High School |
|---|---|---|
| Stone Oak Elementary School | Barbara Bush Middle School | Ronald Reagan High School |
| Price History | |
|---|---|
| 1/30/2026 | Listed $775,000 |
| 3/18/2026 | 4$750,000 |
| 6/10/2026 | 2$740,000 |
| 7/31/2026 | 4$715,000 |
| 8/19/2026 | 3$700,000 |
General Features
| Living Area | 3155 |
|---|---|
| Energy Efficiency | Programmable Thermostat,Double Pane Windows,Ceiling Fans |
| Construction | Pre-Owned |
| Heating | Central,2 Units |
| Cooling | Two Central |
| Half Baths | 1 |
| Bathrooms | 3 |
| HOA Fee | 327.5 |
| Subdivision | LA CIERRA AT SONTERRA |
| Builder | Lynd Bros. |
| Class | Single Residential |
| Type | Single Family Detached |
| Green Features | Drought Tolerant Plants |
| Style | Two Story,Mediterranean |
| Roof | Tile |
| HOA Mandatory | Mandatory |
| Status | Active |
| HOA Frequency | Quarterly |
| Attached Garage | No |
| HOA Name | SONTERRA POA |
| Neighborhood Amenities | Controlled Access |
| HOA Fee 2 | 116 |
| Home Faces | East |
| Multiple HOA | Yes |
| Area | 1801 |
| Year Built | 1998 |
| High School | Ronald Reagan |
| School District | North East I.S.D. |
| Proposed Terms | Conventional,FHA,VA,Cash |
| Elementary School | Stone Oak |
| Middle School | Barbara Bush |
| Legal Description | Ncb 16330 Blk 1 Lot 6 Cobblestone Pud Stone Oak Annexation |
| Potential Short Sale | No |
| Taxes | 12685 |
Interior Features
| Kitchen Length | 15 |
|---|---|
| Kitchen Width | 18 |
| Total Bedrooms | 3 |
| Full Baths | 2 |
| Interior Features | Two Living Area,Separate Dining Room,Eat-In Kitchen,Island Kitchen,Walk-In Pantry,High Ceilings,Open Floor Plan,Cable TV Available,High Speed Internet,Laundry Main Level,Laundry Room,Walk in Closets, |
| Stories | 2 |
| Dining Room Length | 12 |
| Dining Room Width | 14 |
| Flooring | Carpeting,Ceramic Tile,Laminate |
| Living Room Width | 17 |
| Utility Room Length | 9 |
| Utility Room Width | 10 |
| Heating Fuel | Natural Gas |
| # of Fireplaces | 1 |
| Bedroom2 Width | 15 |
| Bedroom3 Length | 12 |
| Bedroom3 Width | 12 |
| Entry Room Length | 10 |
| Entry Room Width | 18 |
| Family Room Length | 19 |
| Living Room Length | 17 |
| WINDOW COVERINGS | All Remain |
Exterior Features
| Exterior | Stucco |
|---|---|
| Foundation | Slab |
| Pool (Y/N) | No |
| Exterior Features | Covered Patio,Bar-B-Que Pit/Grill,Deck/Balcony,Wrought Iron Fence,Partial Sprinkler System,Double Pane Windows,Has Gutters,Special Yard Lighting,Mature Trees |
| Pool | None |
| Lot Size | 0.291 |
| Water/Sewer | City |
| Lot Description | Cul-de-Sac/Dead End,1/4 - 1/2 Acre,Mature Trees (ext feat),Xeriscaped |
| Inclusions | Ceiling Fans,Washer Connection,Dryer Connection,Built-In Oven,Self-Cleaning Oven,Microwave Oven,Stove/Range,Gas Cooking,Refrigerator,Disposal,Dishwasher,Wet Bar,Smoke Alarm,Security System (Owned),Ga |
| Lot Improvements | Street Paved,Curbs,Street Gutters,Fire Hydrant w/in 500' |
| Garage Parking | Two Car Garage |
Amenities
- Foreclosure
- Views
- Short Sale
- New Construction
- Adult 55+
- Lease To Own
- No HOA Fees
- Furnished
- Primary On Main
- Air Conditioning
- Seller Finance
- Green
- Fixer Upper
- Horse
- Golf
- Fireplace
- Deck
- Garage
- Basement
- Pool
Property vs Single Family Average in 78258
Price
Taxes
Year Built
Visits
 Information provided courtesy of LERA MLS. IDX information is provided exclusively for consumers' personal, non-commercial use and may not be used for any purpose other than to identify prospective properties consumers may be interested in purchasing. Information is believed to be accurate but not guaranteed. Provided courtesy of LERA MLS. Copyright 2026 LERA MLS, All Rights Reserved. Data last updated September 16, 2026 11:49 PM UTC
 All information deemed reliable but not guaranteed. All properties are subject to prior sale, change or withdrawal. Neither listing broker(s) or information provider(s) shall be responsible for any typographical errors, misinformation, misprints and shall be held totally harmless. Listing(s) information is provided for consumer's personal, non-commercial use and may not be used for any purpose other than to identify prospective properties consumers may be interested in purchasing. The data relating
