
Lease to Own
Address
10311 Lateleaf Oak, San Antonio, TX
Price
$ 165,000
Property Attributes
- MLS#1929342
- TypeSingle Family
- Listing Status Active
- CountyBEXAR
- CitySan Antonio
- Area2004
- NeighborhoodHeritage Oaks
- Zip78223
- StyleTwo Story,Traditional
- Year Built2005
- Taxes$ 3854
- Price$ 165,000
- Bedrooms3
- Full Bathrooms2
- Half Bathrooms1
- Sqr Footage1248
- Lot Size0.093 Acres
Data Source:
LERA MLS
Property Description
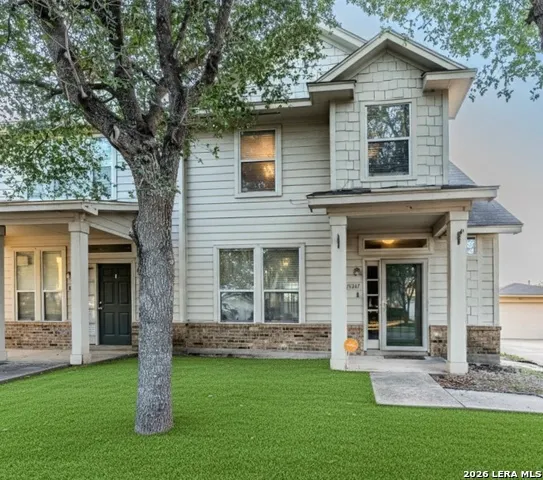
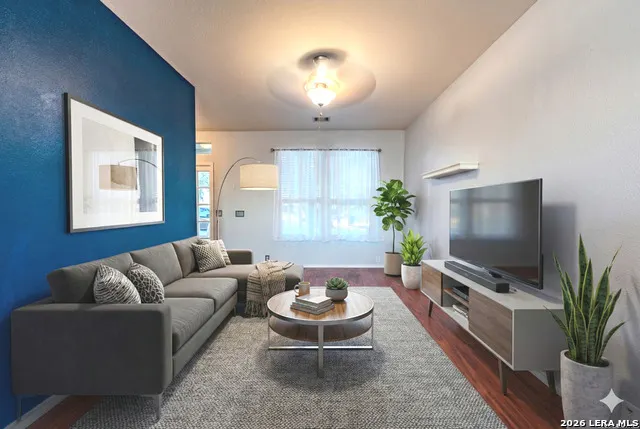
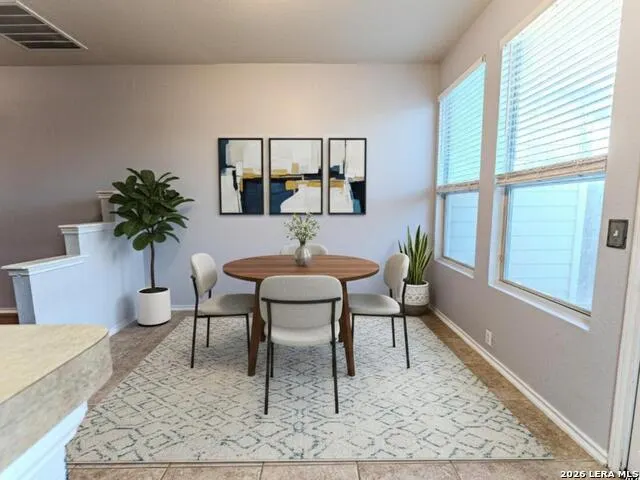
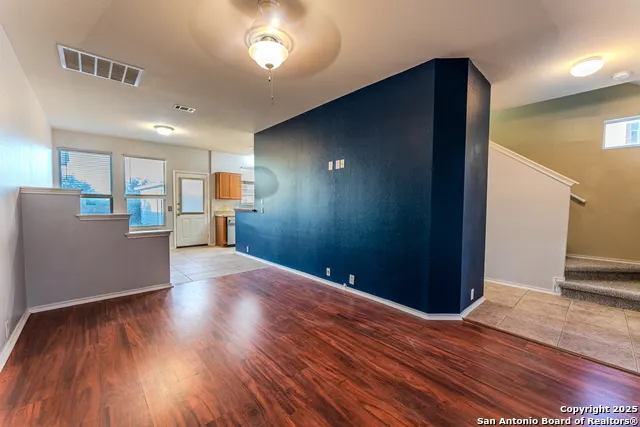
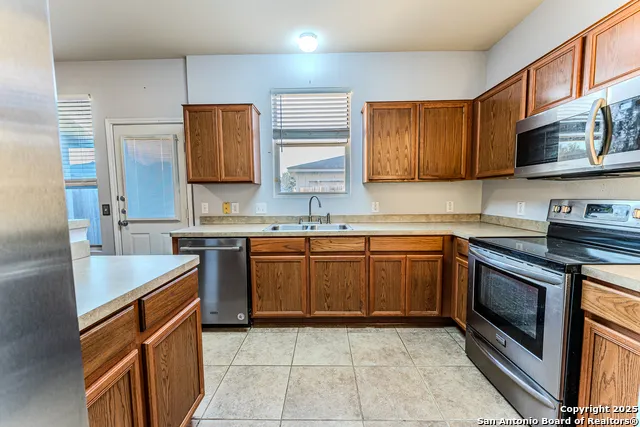
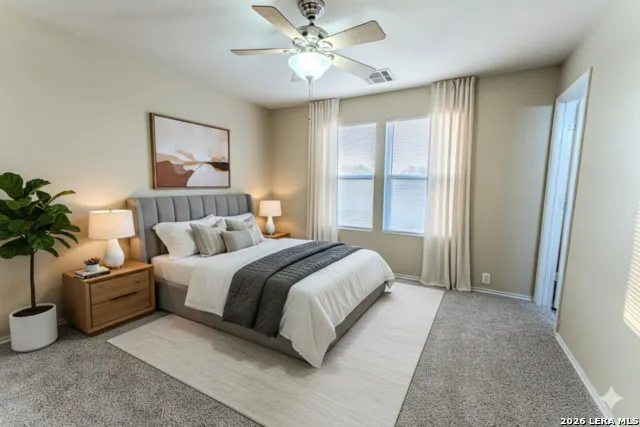
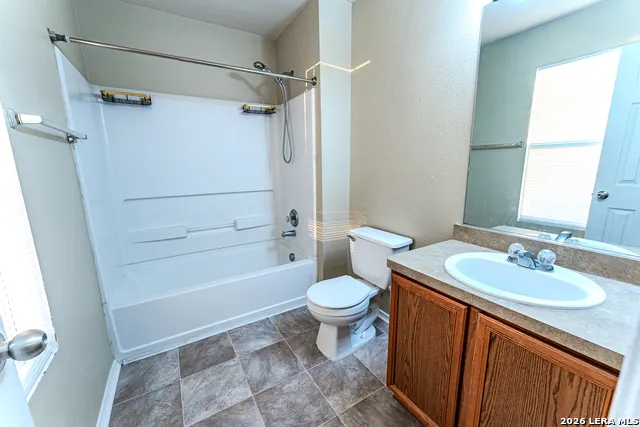
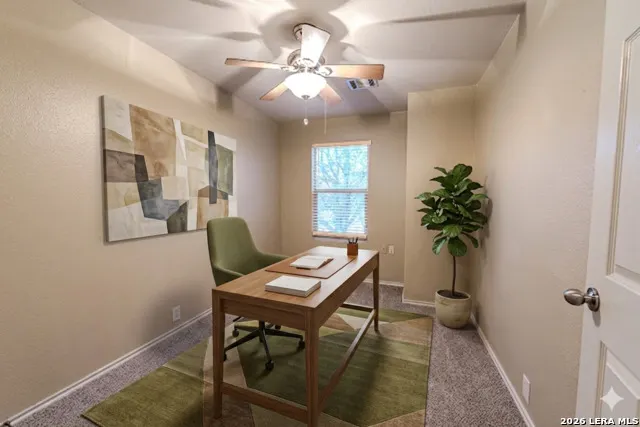
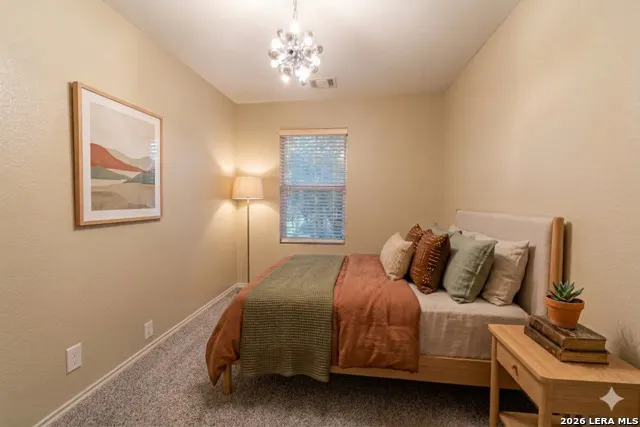
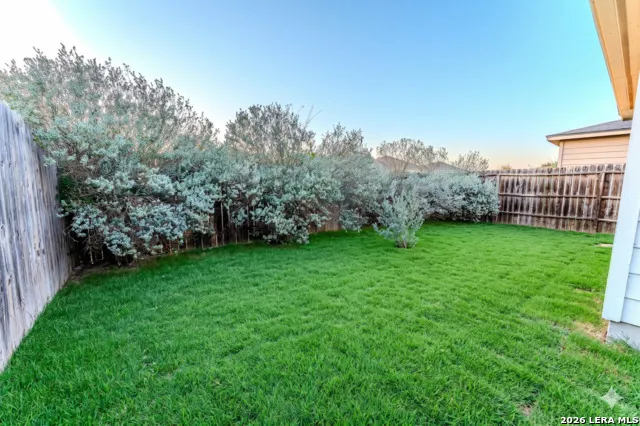
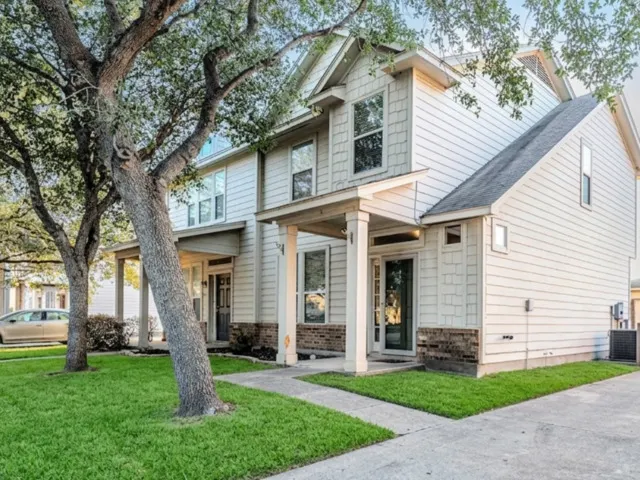
*ASK ABOUT THE VA ASSUMABLE 3% INTEREST RATE* New roof in 2026! Move-in ready Pulte townhome in San Antonio featuring a rare detached two-car garage and a private, fully fenced backyard. Just south of downtown, this Heritage Oaks home offers an open living space downstairs with all bedrooms located on the second floor for maximum privacy. Recent updates include brand-new carpet throughout the upstairs rooms. The kitchen features stainless steel appliances and offers ample cabinet and counter space. The primary bedroom with ensuite bath is filled with natural light and overlooks the backyard. Perfectly situated for a fast commute, this home is just minutes from Highways 410, 37, and 35, providing easy access to Fort Sam Houston, Lackland, and Randolph. Schedule a showing today to see this gem in person!
| Elementary School | Middle School | High School |
|---|---|---|
| Highland Forest Elementary School | Heritage Middle School | East Central High School |
| Price History | |
|---|---|
| 12/18/2025 | Listed $205,000 |
| 3/2/2026 | 3$199,000 |
| 4/16/2026 | 8$185,000 |
| 5/6/2026 | 2$182,000 |
| 5/26/2026 | 4$175,000 |
| 6/24/2026 | 6$165,000 |
General Features
| Living Area | 1248 |
|---|---|
| Energy Efficiency | Programmable Thermostat,Double Pane Windows,Ceiling Fans |
| Construction | Pre-Owned |
| Heating | Central,1 Unit |
| Cooling | One Central |
| Half Baths | 1 |
| Bathrooms | 3 |
| HOA Fee | 198 |
| Subdivision | HERITAGE OAKS |
| Builder | Pulte |
| Class | Single Residential |
| Type | Townhome |
| Style | Two Story,Traditional |
| Roof | Composition |
| HOA Mandatory | Mandatory |
| Miscellaneous | Investor Potential |
| Status | Active |
| HOA Frequency | Semi-Annually |
| Attached Garage | No |
| HOA Name | HERITAGE OAKS HOMEOWNERS ASSOCIATION |
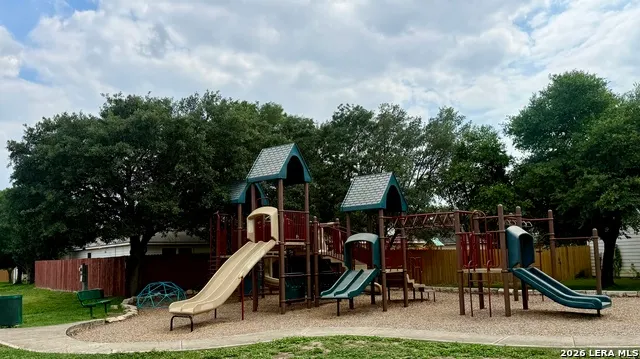
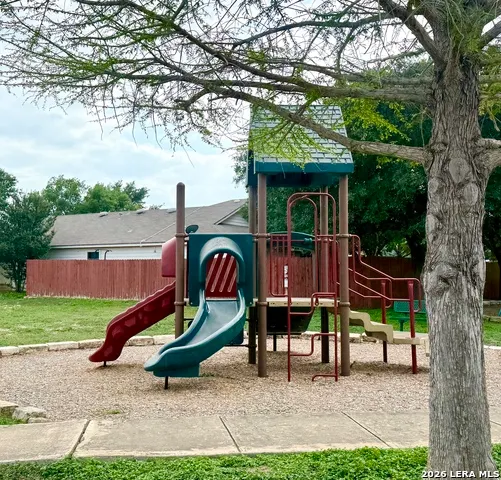
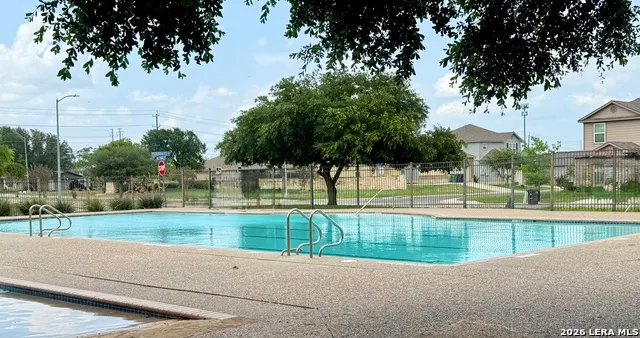
| Neighborhood Amenities | Park/Playground |
| Multiple HOA | No |
| Area | 2004 |
| Year Built | 2005 |
| High School | East Central |
| School District | East Central I.S.D |
| Proposed Terms | Conventional,FHA,VA,Lease Option,Cash,Investors OK,Assumption w/Qualifying |
| Elementary School | Highland Forest |
| Middle School | Heritage |
| Legal Description | NCB 13602 BLK 10 LOT 13 HERITAGE OAKS PH I UT-1 |
| Potential Short Sale | No |
| Taxes | 3854 |
Interior Features
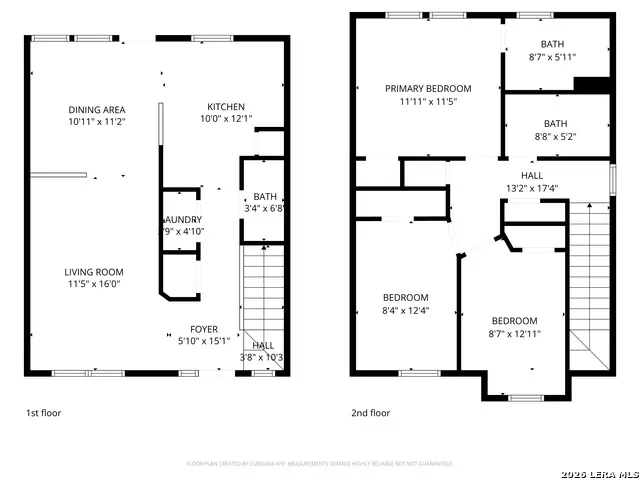
| Kitchen Length | 10 |
|---|---|
| Kitchen Width | 11 |
| Total Bedrooms | 3 |
| Full Baths | 2 |
| Interior Features | One Living Area,Eat-In Kitchen,Utility Room Inside,All Bedrooms Upstairs,1st Floor Lvl/No Steps,High Ceilings,Open Floor Plan,Cable TV Available,High Speed Internet,Laundry Main Level,Laundry Room |
| Stories | 2 |
| Dining Room Length | 10 |
| Dining Room Width | 11 |
| Flooring | Carpeting,Ceramic Tile,Laminate |
| Living Room Width | 16 |
| Heating Fuel | Electric |
| Bedroom2 Width | 12 |
| Bedroom3 Length | 9 |
| Bedroom3 Width | 12 |
| Living Room Length | 10 |
| WINDOW COVERINGS | All Remain |
Exterior Features
| Exterior | Siding,Cement Fiber |
|---|---|
| Foundation | Slab |
| Pool (Y/N) | No |
| Exterior Features | Privacy Fence,Double Pane Windows,Mature Trees |
| Pool | None |
| Lot Size | 0.093 |
| Water/Sewer | Water System,Sewer System,City |
| Inclusions | Ceiling Fans,Chandelier,Washer Connection,Dryer Connection,Washer,Dryer,Self-Cleaning Oven,Microwave Oven,Stove/Range,Refrigerator,Disposal,Dishwasher,Vent Fan,Security System (Owned),Pre-Wired for S |
| Lot Improvements | Street Paved,Curbs,Sidewalks,Fire Hydrant w/in 500',City Street,Interstate Hwy - 1 Mile or less |
| Garage Parking | Two Car Garage,Detached |
Amenities
- Foreclosure
- Views
- Short Sale
- New Construction
- Adult 55+
- Lease To Own
- No HOA Fees
- Furnished
- Primary On Main
- Air Conditioning
- Seller Finance
- Green
- Fixer Upper
- Horse
- Golf
- Fireplace
- Deck
- Garage
- Basement
- Pool
Property vs Single Family Average in 78223
Price
Taxes
Year Built
Visits
In The Neighborhood
Just Listed
San Antonio
$ 255,000
- Type
- Single Family
- Size
- 1,660 SqFt
- Rooms
- 3 Beds + 2 Baths
Coldwell Banker D'Ann Harper 210-483-7070
Reduced
San Antonio
$ 264,000
- Type
- Single Family
- Size
- 2,174 SqFt
- Rooms
- 3 Beds + 2.5 Baths
Real Broker, LLC 855-450-0442
San Antonio
$ 228,900
- Type
- Single Family
- Size
- 1,247 SqFt
- Rooms
- 3 Beds + 2 Baths
All City San Antonio Registered Series 210-625-1459
Reduced
San Antonio
$ 249,900
- Type
- Single Family
- Size
- 1,660 SqFt
- Rooms
- 3 Beds + 2 Baths
LPT Realty, LLC 877-366-2213
 Information provided courtesy of LERA MLS. IDX information is provided exclusively for consumers' personal, non-commercial use and may not be used for any purpose other than to identify prospective properties consumers may be interested in purchasing. Information is believed to be accurate but not guaranteed. Provided courtesy of LERA MLS. Copyright 2026 LERA MLS, All Rights Reserved. Data last updated September 16, 2026 11:49 PM UTC
 All information deemed reliable but not guaranteed. All properties are subject to prior sale, change or withdrawal. Neither listing broker(s) or information provider(s) shall be responsible for any typographical errors, misinformation, misprints and shall be held totally harmless. Listing(s) information is provided for consumer's personal, non-commercial use and may not be used for any purpose other than to identify prospective properties consumers may be interested in purchasing. The data relating
