
Views - Eco Friendly
Address
1758 Lincoln Smith Road, Round Mountain, TX
Price
$ 2,295,900
Property Attributes
- MLS#1916661
- TypeSingle Family
- Listing Status Active
- CountyBLANCO
- CityRound Mountain
- Area3100
- Zip78663
- StyleOne Story,Texas Hill Country
- Year Built2013
- Taxes$ 21734
- Price$ 2,295,900
- Bedrooms4
- Full Bathrooms4
- Half Bathrooms0
- Sqr Footage3092
- Lot Size11.988 Acres
Data Source:
LERA MLS
Property Description
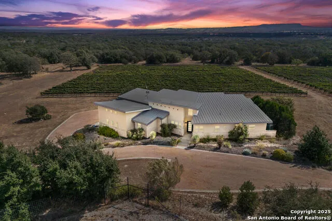
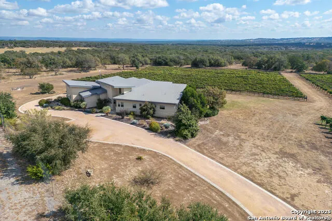
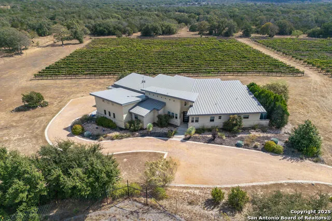
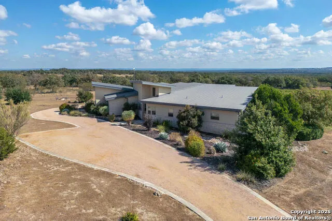
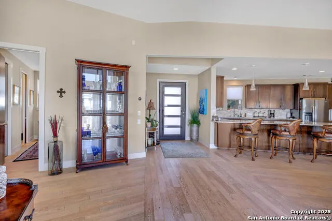
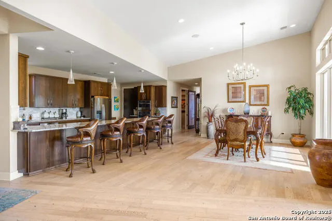
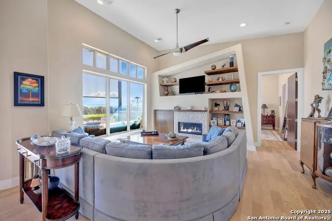
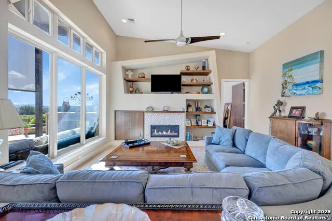
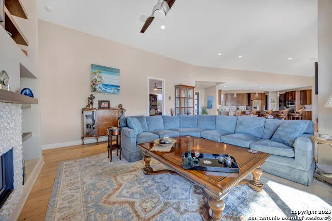
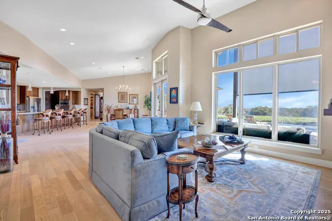
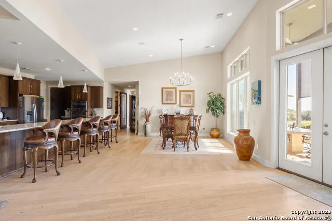
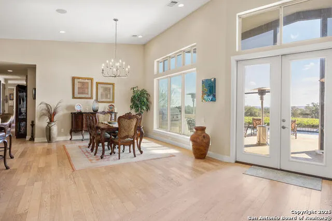
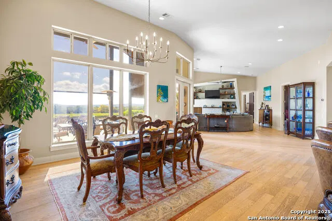
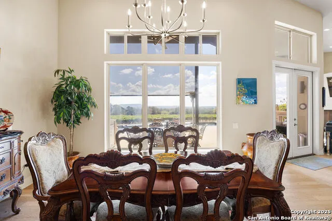
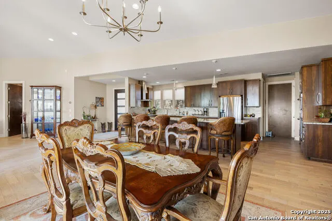
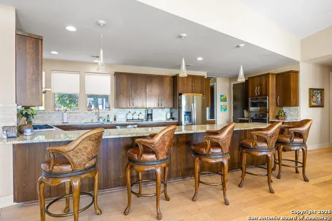
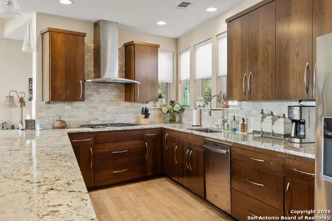
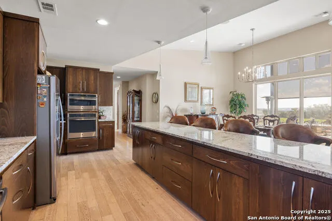
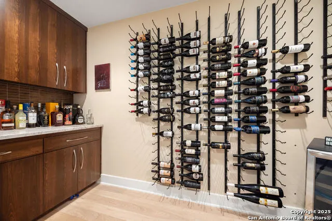
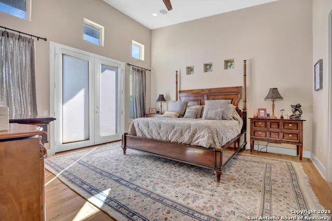
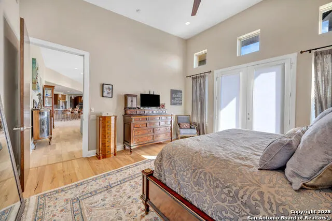
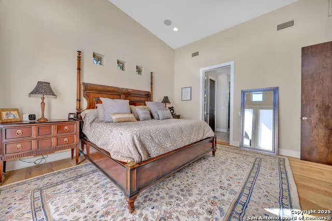
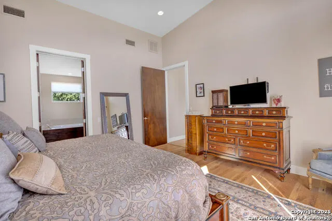
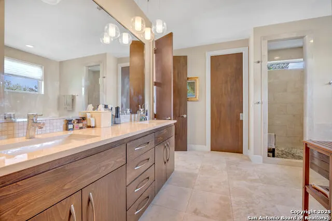
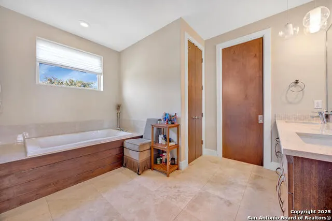
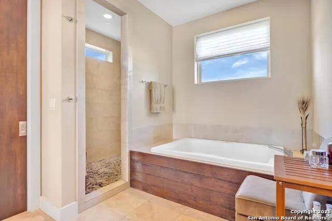
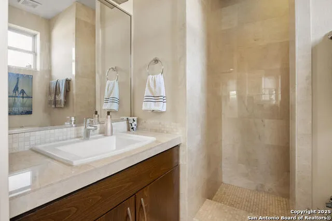
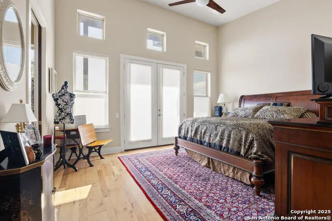
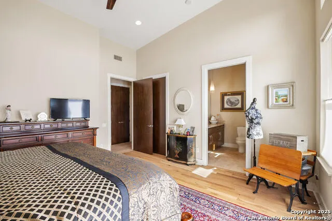
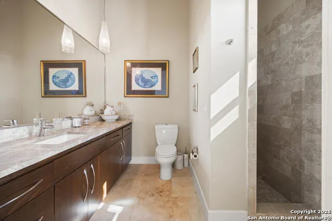
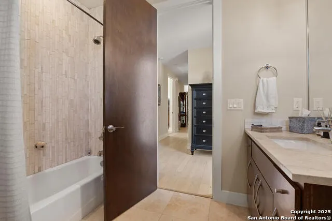
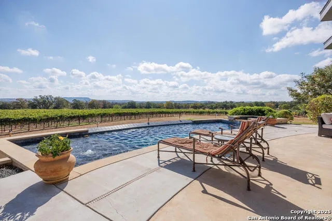
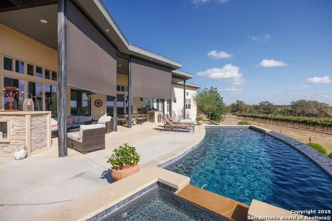
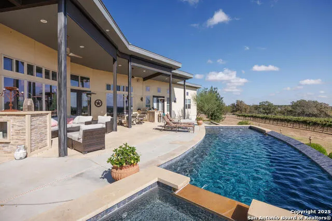
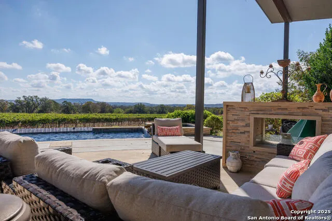
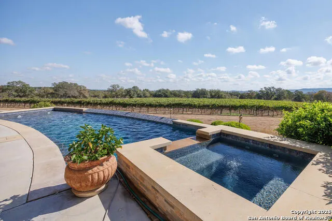
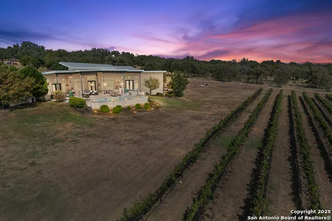
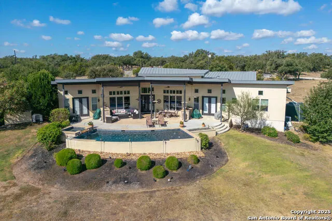
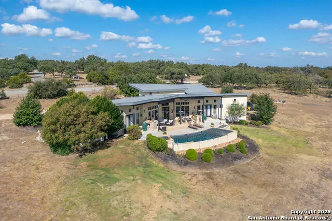
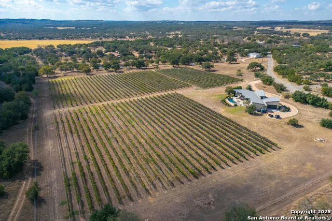
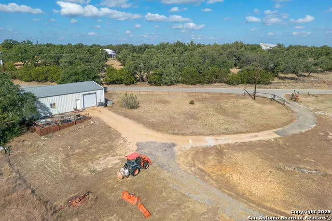
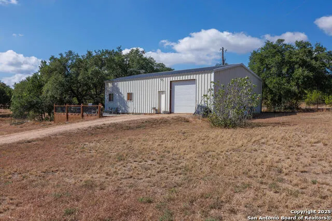
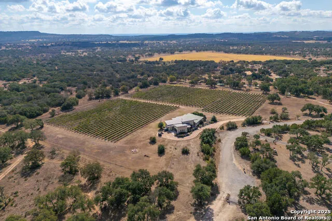
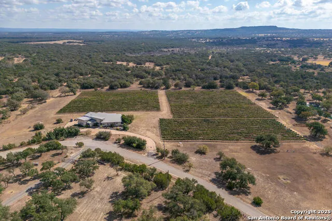
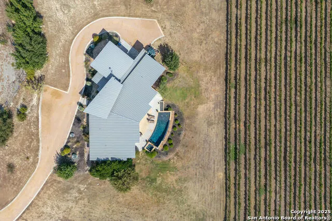
SELLERS ARE READY TO RETIRE - NEW LOWER PRICE! A rare opportunity awaits! This 12 acre, end of the road Hill Country retreat w/views for miles & its own award winning 6acre mature vineyard is now available. Energy efficient 3100 square foot single level home w/spray foam insulation, metal roof, heat pump HVAC system, well and rainwater harvest tanks, tankless water heater, Anderson windows and GE monogram appliances. It is an open floorplan w/wood & tile floors throughout. A split bedroom layout. Master bedroom offers a cathedral ceiling & private bath w/large soaking tub & walk-in shower. Two ensuite secondary bedrooms w/full bath & 4th bedroom is adjacent to the hall bath. Open kitchen/dining area w/walk-in pantry plus a separate wine room w/250 bottle storage. The beach entry pool w/spa tub & 30' wide outdoor living space features a built-in grill, frig, fireplace & retractable shades - all overlooking the vineyards. There is also a firepit and seating area in the back yard. A 30x50 barn on the property also has an efficiency apartment (not included in square footage shown in ML system). Appointment required for all showings - no sign or lockbox on the property.
| Elementary School | Middle School | High School |
|---|---|---|
| Johnson City Elementary School | Johnson City Middle School | Johnson City High School |
| Price History | |
|---|---|
| 10/19/2025 | Listed $2,475,000 |
| 1/20/2026 | 4$2,395,000 |
| 3/30/2026 | 3$2,325,000 |
| 8/7/2026 | 2$2,295,900 |
General Features
| Living Area | 3092 |
|---|---|
| Energy Efficiency | Tankless Water Heater,Programmable Thermostat,Double Pane Windows,Radiant Barrier,Low E Windows,Foam Insulation,Ceiling Fans |
| Construction | Pre-Owned |
| Heating | Central,1 Unit |
| Cooling | One Central,One Window/Wall,Zoned |
| Bathrooms | 4 |
| Subdivision | none |
| Builder | (custom) |
| Class | Single Residential |
| Type | Single Family Detached |
| Style | One Story,Texas Hill Country |
| Roof | Metal |
| HOA Mandatory | None |
| Miscellaneous | Virtual Tour |
| Status | Active |
| Attached Garage | Yes |
| Neighborhood Amenities | None |
| Home Faces | North,West |
| Area | 3100 |
| Year Built | 2013 |
| High School | Johnson City |
| School District | Johnson City |
| Proposed Terms | Conventional,Cash,Investors OK |
| Elementary School | Johnson City |
| Middle School | Johnson City |
| Legal Description | ABS A0444 Survey 53 Henry N. Noyes,Acres 11.988 |
| Potential Short Sale | No |
| Taxes | 21734.45 |
Interior Features
| Kitchen Length | 22 |
|---|---|
| Kitchen Width | 11 |
| Total Bedrooms | 4 |
| Full Baths | 4 |
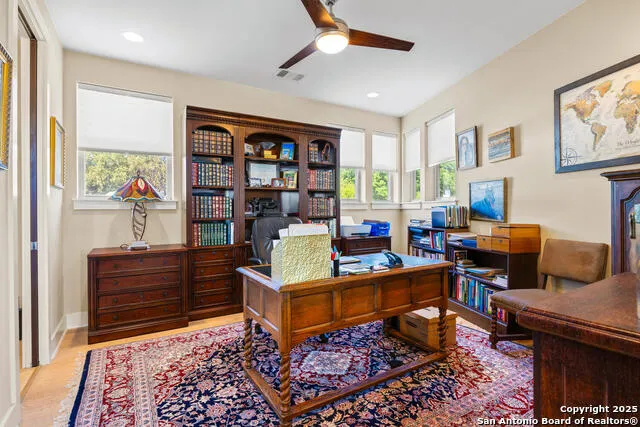
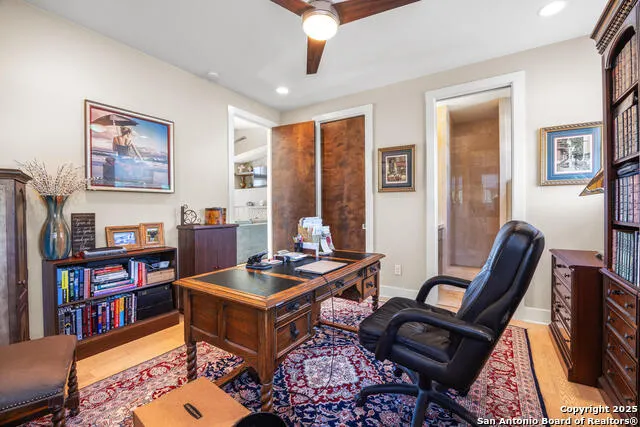
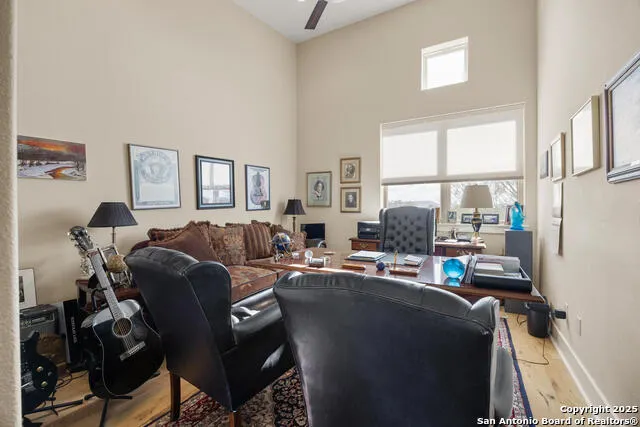
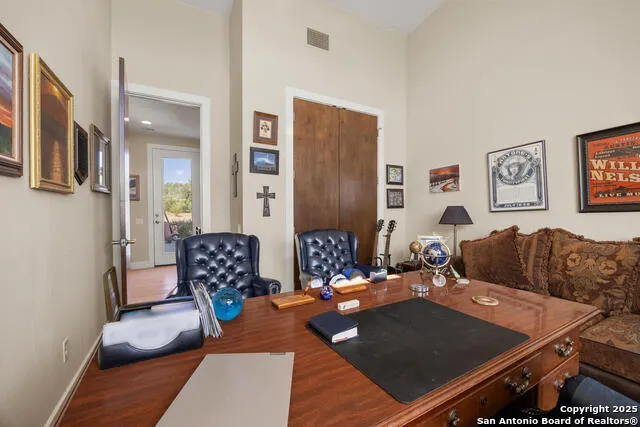
| Interior Features | One Living Area,Liv/Din Combo,Eat-In Kitchen,Breakfast Bar,Walk-In Pantry,Study/Library,Utility Room Inside,1st Floor Lvl/No Steps,High Ceilings,Open Floor Plan,All Bedrooms Downstairs,Laundry Main L |
| Stories | 1 |
| Dining Room Length | 15 |
| Dining Room Width | 12 |
| Flooring | Ceramic Tile |
| Utility Room Length | 10 |
| Utility Room Width | 10 |
| Heating Fuel | Propane Owned |
| # of Fireplaces | 2 |
| Bedroom2 Width | 14 |
| Bedroom3 Length | 13 |
| Bedroom3 Width | 15 |
| Bedroom4 Length | 11 |
| Bedroom4 Width | 15 |
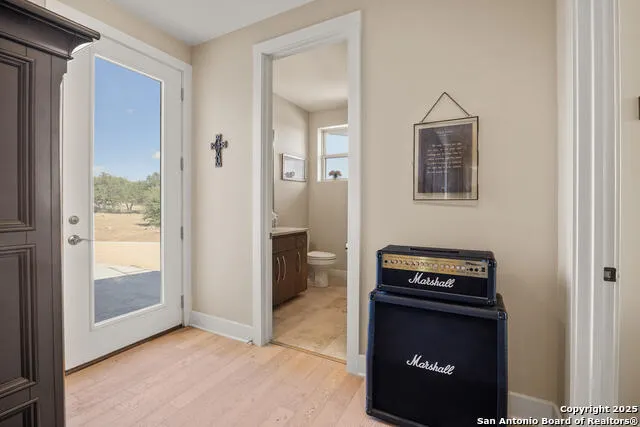
| Entry Room Length | 7 |
| Entry Room Width | 6 |
| Family Room Length | 21 |
| WINDOW COVERINGS | Some Remain |
Exterior Features
| Exterior | 4 Sides Masonry,Stone/Rock,Stucco |
|---|---|
| Foundation | Slab |
| Pool (Y/N) | Yes |
| Exterior Features | Patio Slab,Covered Patio,Gas Grill,Partial Sprinkler System,Double Pane Windows,Has Gutters,Mature Trees,Additional Dwelling,Outdoor Kitchen,Ranch Fence,Garage Apartment |
| Pool | In Ground Pool,AdjoiningPool/Spa,Pool is Heated,Pools Sweep |
| Lot Size | 11.988 |
| Water/Sewer | Private Well,Septic |
| Lot Description | Cul-de-Sac/Dead End,County VIew,Horses Allowed,5 - 14 Acres,Ag Exempt,Partially Wooded,Mature Trees (ext feat),Secluded,Level |
| Inclusions | Ceiling Fans,Washer Connection,Dryer Connection,Cook Top,Built-In Oven,Self-Cleaning Oven,Microwave Oven,Gas Cooking,Gas Grill,Dishwasher,Ice Maker Connection,Water Softener (owned),Smoke Alarm,Satel |
| Lot Improvements | Street Paved,County Road |
| Garage Parking | Two Car Garage,Attached,Side Entry,Oversized |
Amenities
- Foreclosure
- Views
- Short Sale
- New Construction
- Adult 55+
- Lease To Own
- No HOA Fees
- Furnished
- Primary On Main
- Air Conditioning
- Seller Finance
- Green
- Fixer Upper
- Horse
- Golf
- Fireplace
- Deck
- Garage
- Basement
- Pool
Property vs Single Family Average in 78663
Price
Taxes
Year Built
Visits
 Information provided courtesy of LERA MLS. IDX information is provided exclusively for consumers' personal, non-commercial use and may not be used for any purpose other than to identify prospective properties consumers may be interested in purchasing. Information is believed to be accurate but not guaranteed. Provided courtesy of LERA MLS. Copyright 2026 LERA MLS, All Rights Reserved. Data last updated September 15, 2026 11:55 PM UTC
 All information deemed reliable but not guaranteed. All properties are subject to prior sale, change or withdrawal. Neither listing broker(s) or information provider(s) shall be responsible for any typographical errors, misinformation, misprints and shall be held totally harmless. Listing(s) information is provided for consumer's personal, non-commercial use and may not be used for any purpose other than to identify prospective properties consumers may be interested in purchasing. The data relating
