
Views - Golf Course
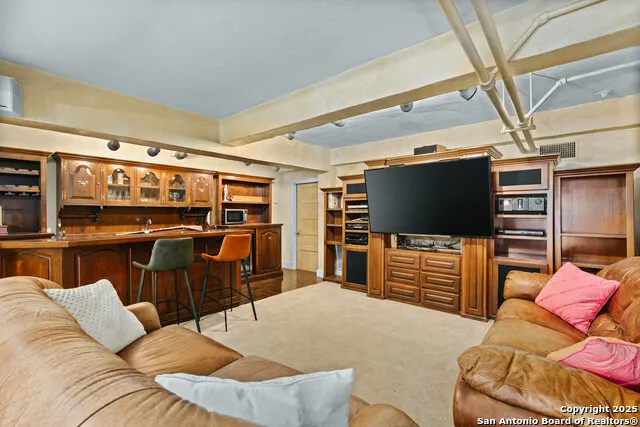
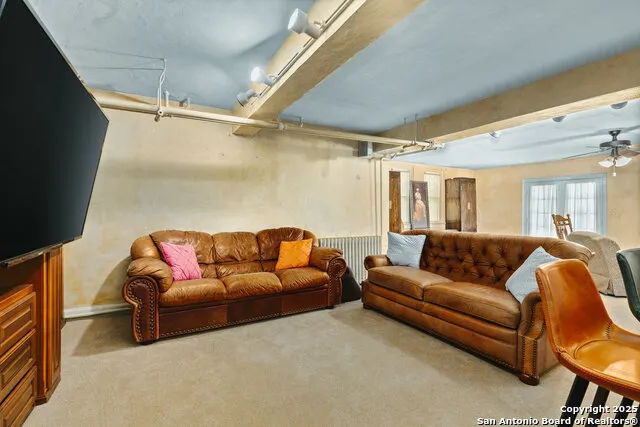
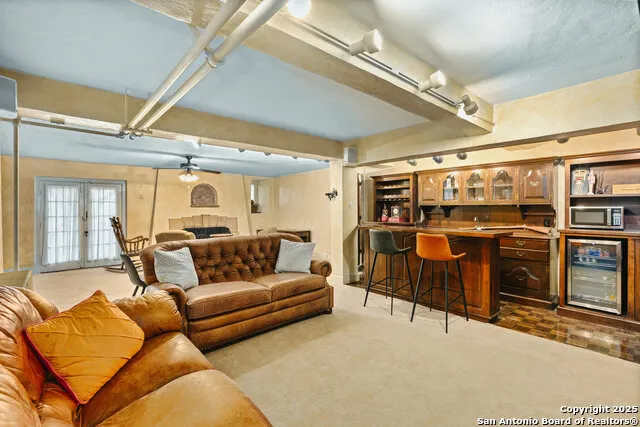
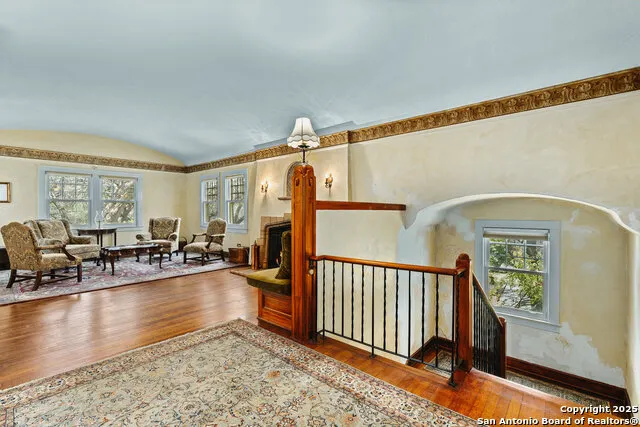
Address
5351 Fredericksburg, San Antonio, TX
Price
$ 1,750,000
Property Attributes
- MLS#1891990
- TypeSingle Family
- Listing Status Active
- CountyBEXAR
- CitySan Antonio
- Area0400
- NeighborhoodOak Hills Cntry Club
- Zip78229
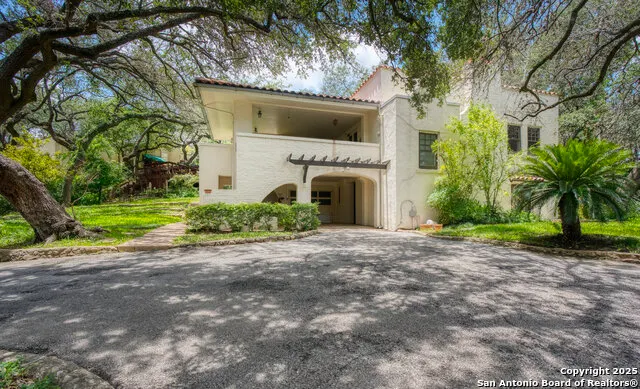
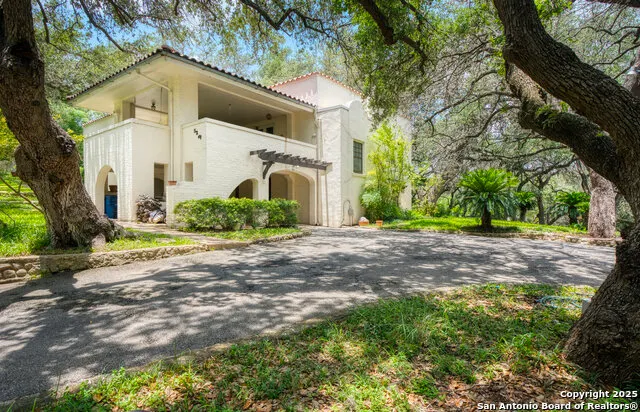
- StyleTwo Story
- Year Built1923
- Taxes$ 13853
- Price$ 1,750,000
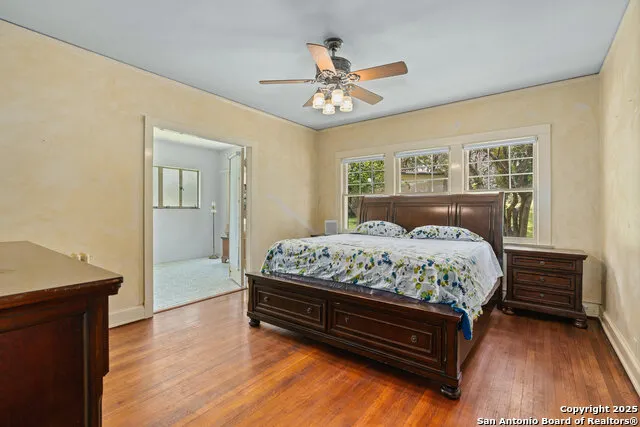
- Bedrooms2
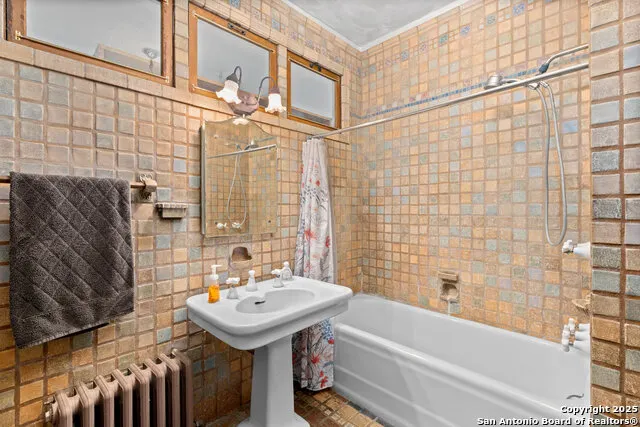
- Full Bathrooms3
- Half Bathrooms0
- Sqr Footage3043
- Lot Size3.607 Acres
Data Source:
LERA MLS
Property Description
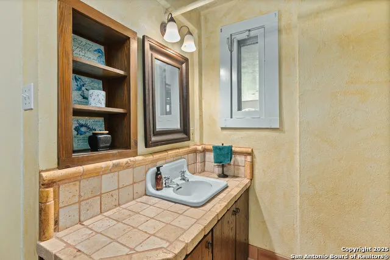
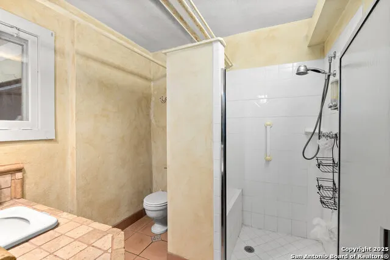
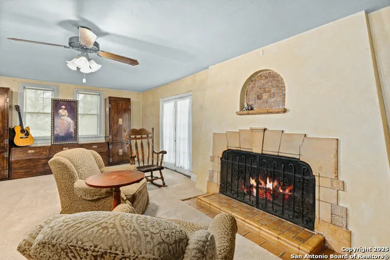
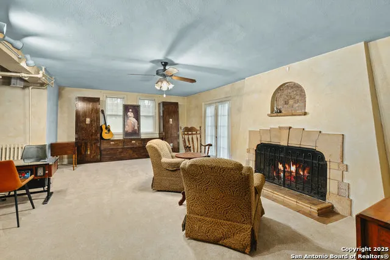
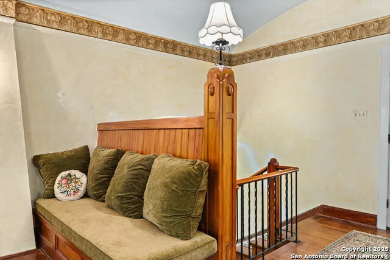
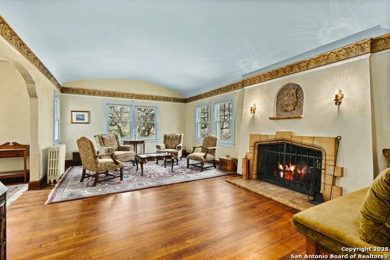
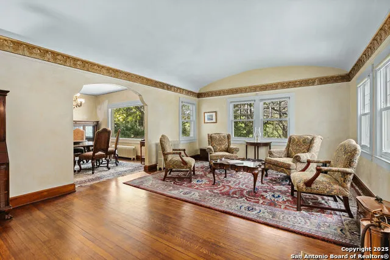
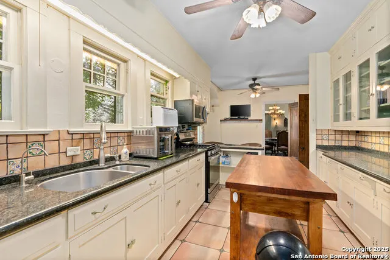
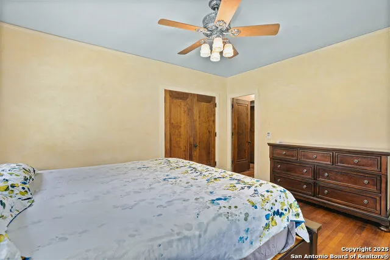
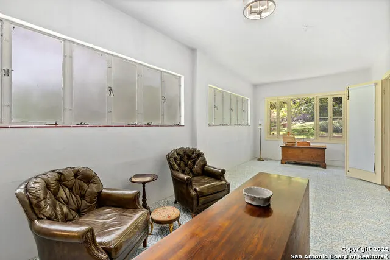
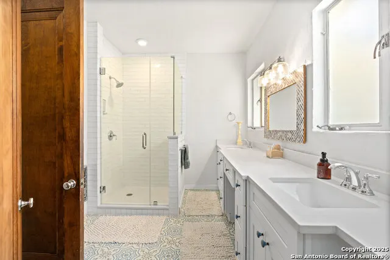
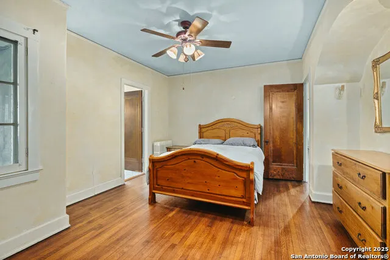
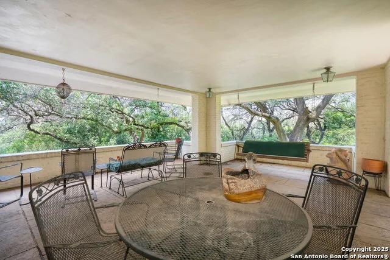
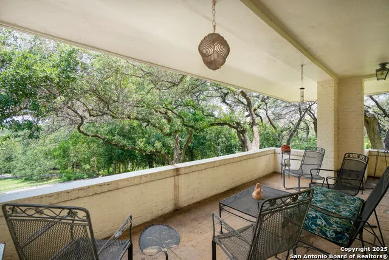
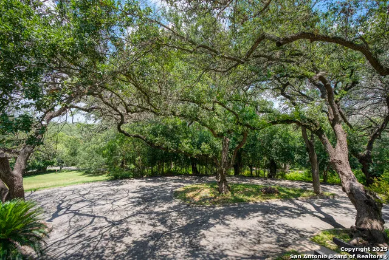
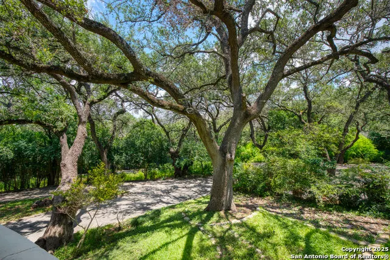
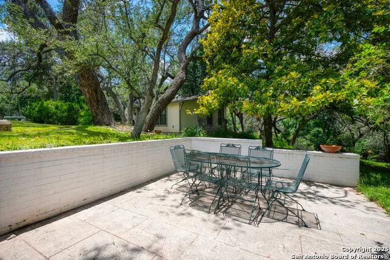
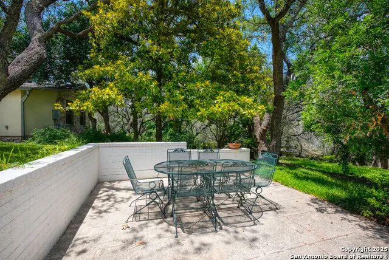
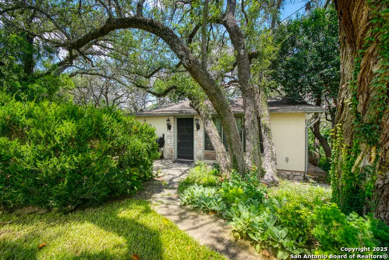
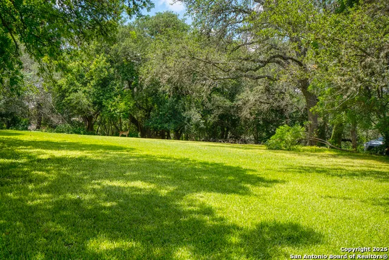
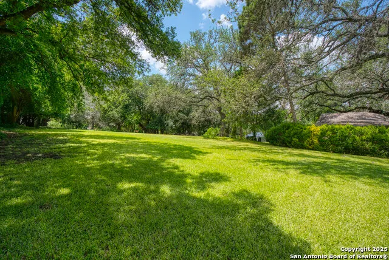
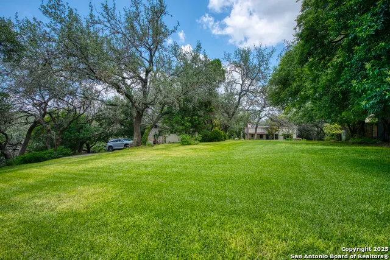
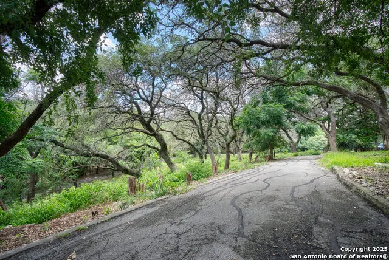
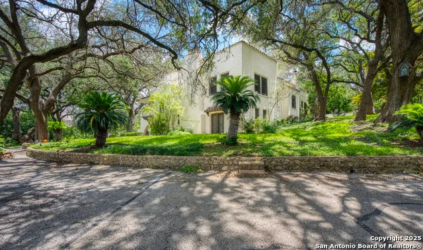
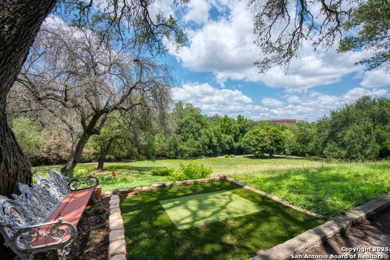
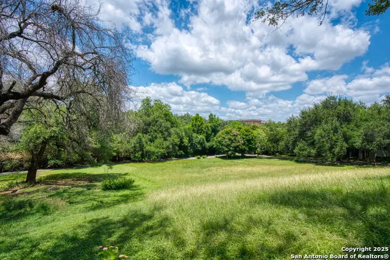
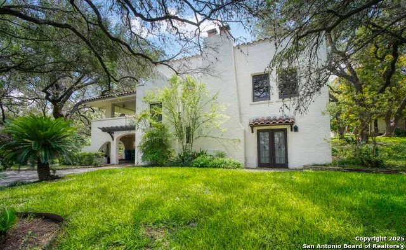
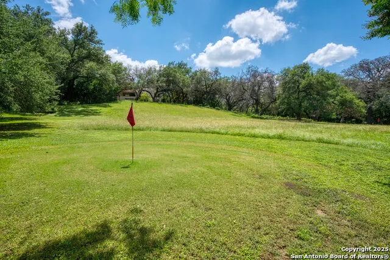
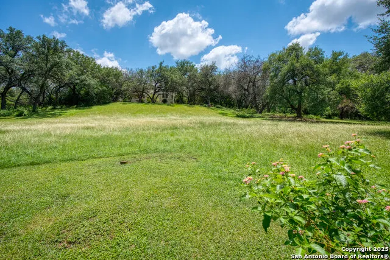
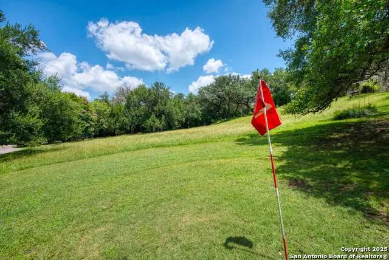
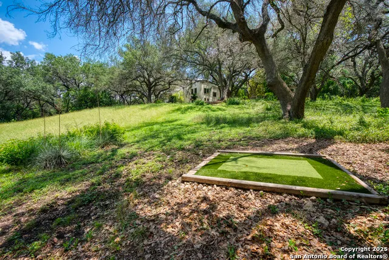
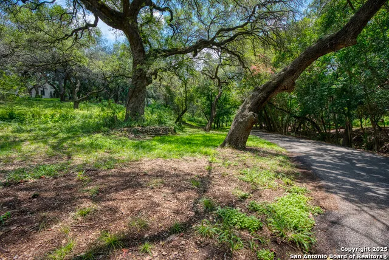
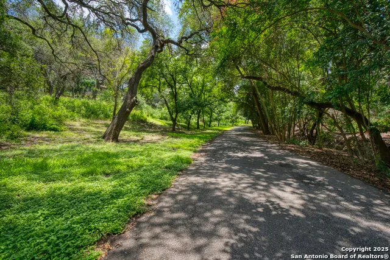
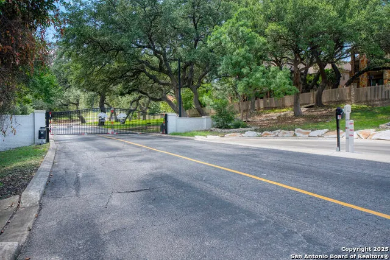
Nestled within the prestigious gated community of Oak Hills Country Club, this exceptional 3.607-acre estate at 5351 Fredericksburg Road offers unparalleled luxury and privacy. The property features a stunning main residence built in 1922 and a charming guest house, both surrounded by majestic heritage live oaks and sprawling landscaped grounds. Enjoy sweeping views from multiple outdoor patios, perfect for entertaining or serene relaxation. Golf enthusiasts will delight in the private chipping greens and exclusive access to the community's gorgeous golf course, complemented by top-tier amenities including tennis courts, a clubhouse, and a sparkling pool. With ample attached garage space and a prime location in San Antonio's coveted Near Northwest located minutes from South Texas Medical Center, this estate combines sophisticated living with resort-style recreation, creating a rare opportunity for discerning buyers and developers.
| Elementary School | Middle School | High School |
|---|---|---|
| Mead Elementary School | Rudder Middle School | Marshall High School |
| Price History | |
|---|---|
| 8/26/2026 | Listed $1,750,000 |
General Features
| Living Area | 3043 |
|---|---|
| Construction | Pre-Owned |
| Heating | Central |
| Cooling | One Central |
| Bathrooms | 3 |
| Subdivision | OAK HILLS CNTRY CLUB |
| Builder | Unknown |
| Class | Single Residential |
| Type | Single Family Detached |
| Style | Two Story |
| Roof | Flat |
| HOA Mandatory | None |
| Status | Active |
| Attached Garage | No |
| Neighborhood Amenities | Controlled Access,Pool,Tennis,Golf Course,Clubhouse |
| Home Faces | East,South |
| Area | 0400 |
| Year Built | 1923 |
| High School | Marshall |
| School District | Northside |
| Proposed Terms | Conventional,FHA,VA,TX Vet,Cash,Investors OK |
| Elementary School | Mead |
| Middle School | Rudder |
| Legal Description | NCB 11620 NE IRR 83.12 FT OF TR 15 |
| Taxes | 13853 |
Interior Features
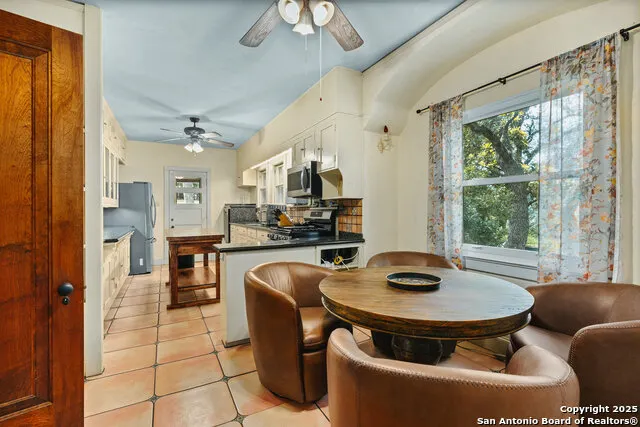
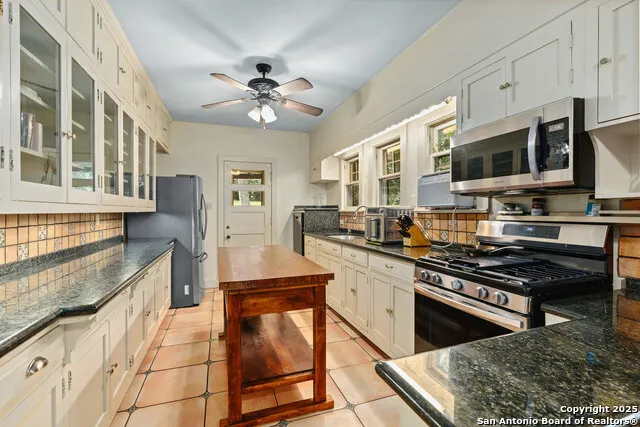
| Kitchen Length | 16 |
|---|---|
| Kitchen Width | 10 |
| Total Bedrooms | 2 |
| Full Baths | 3 |
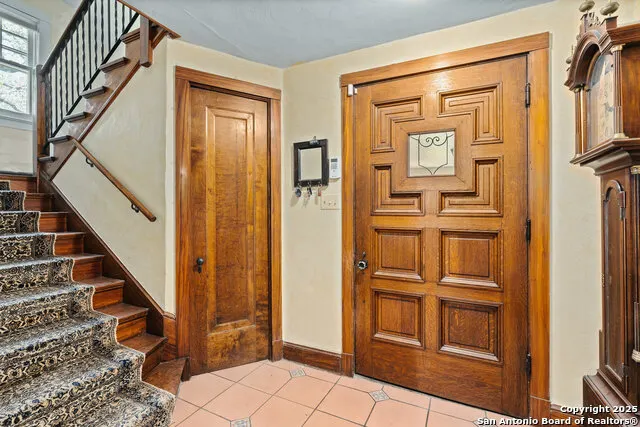
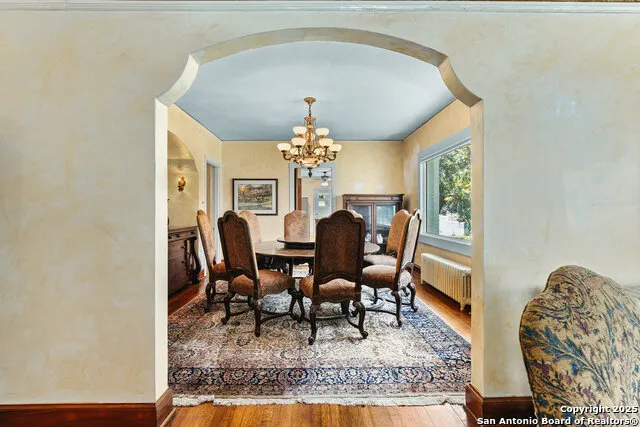
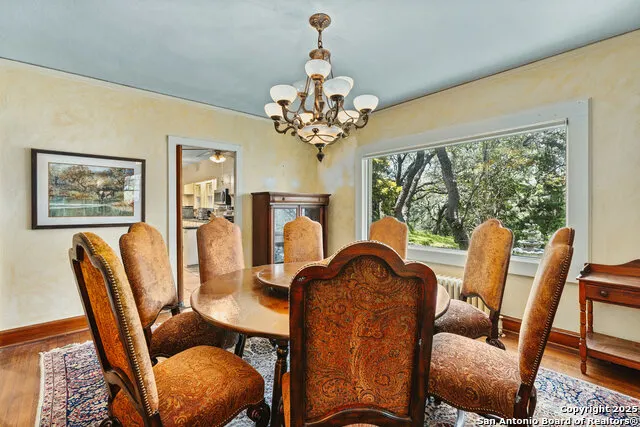
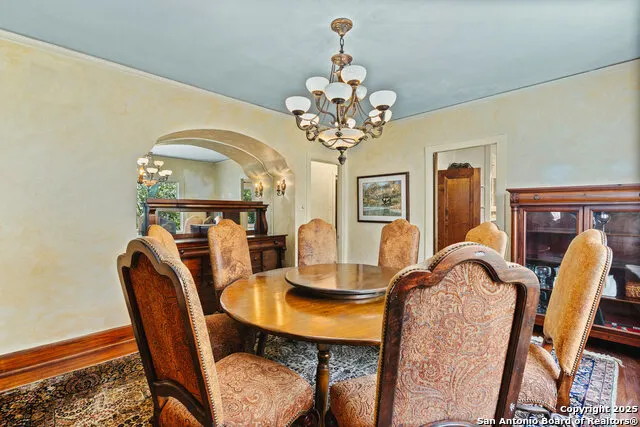
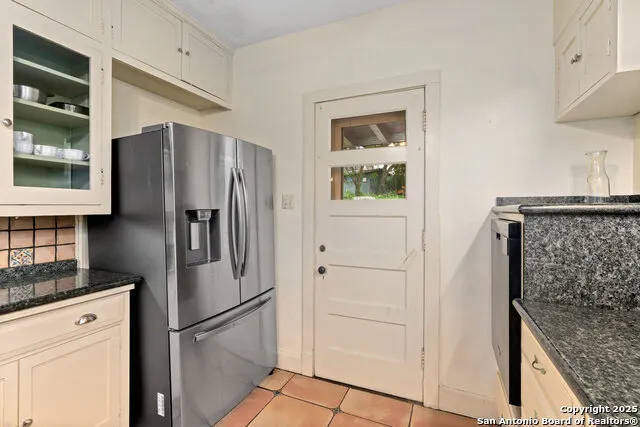
| Interior Features | Two Living Area,Separate Dining Room,Eat-In Kitchen,Two Eating Areas,Study/Library,Game Room,Utility Area in Garage,All Bedrooms Upstairs,High Ceilings,Laundry Lower Level |
| Stories | 2 |
| Dining Room Length | 15 |
| Dining Room Width | 15 |
| Flooring | Carpeting,Saltillo Tile,Ceramic Tile,Wood |
| Living Room Width | 24 |
| Heating Fuel | Propane Owned |
| Bedroom2 Width | 13 |
| Living Room Length | 15 |
| WINDOW COVERINGS | All Remain |
Exterior Features
| Exterior | Brick,Masonry/Steel |
|---|---|
| Foundation | Slab |
| Pool (Y/N) | No |
| Pool | None |
| Lot Size | 3.607 |
| Water/Sewer | Water System,Private Well,Sewer System,City |
| Inclusions | Ceiling Fans,Chandelier,Washer Connection,Dryer Connection,Washer,Dryer,Stove/Range |
| Garage Parking | Two Car Garage |
Amenities
- Foreclosure
- Views
- Short Sale
- New Construction
- Adult 55+
- Lease To Own
- No HOA Fees
- Furnished
- Primary On Main
- Air Conditioning
- Seller Finance
- Green
- Fixer Upper
- Horse
- Golf
- Fireplace
- Deck
- Garage
- Basement
- Pool
Property vs Single Family Average in 78229
Price
Taxes
Year Built
 Information provided courtesy of LERA MLS. IDX information is provided exclusively for consumers' personal, non-commercial use and may not be used for any purpose other than to identify prospective properties consumers may be interested in purchasing. Information is believed to be accurate but not guaranteed. Provided courtesy of LERA MLS. Copyright 2026 LERA MLS, All Rights Reserved. Data last updated September 18, 2026 3:01 AM UTC
 All information deemed reliable but not guaranteed. All properties are subject to prior sale, change or withdrawal. Neither listing broker(s) or information provider(s) shall be responsible for any typographical errors, misinformation, misprints and shall be held totally harmless. Listing(s) information is provided for consumer's personal, non-commercial use and may not be used for any purpose other than to identify prospective properties consumers may be interested in purchasing. The data relating
